9317 Olcott Avenue, Morton Grove, IL, 60053

Save
Ask
Tour
Hide
Share
$599,900
New Listing

9317 Olcott Avenue
Morton Grove, IL 60053

For Sale|Single Family Residence|Active
3
Beds
2
Total Baths
2
Full Baths
1956
Built
County:
Cook
Listing Courtesy of MRED as distributed by MLS Grid of Circle One Realty

Due to the health concerns created by Coronavirus we are offering personal 1-1 online video walkthough tours where possible.
9317 Olcott Avenue9317 Olcott Avenue9317 Olcott Avenue9317 Olcott Avenue
Save
Ask
Tour
Hide
Share

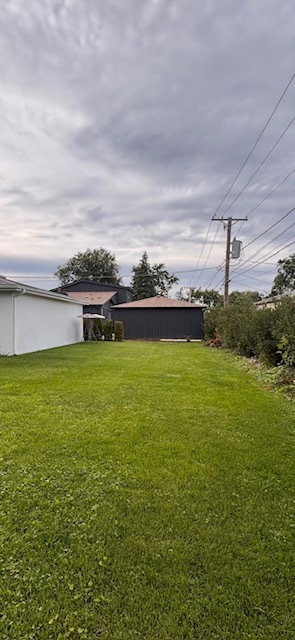
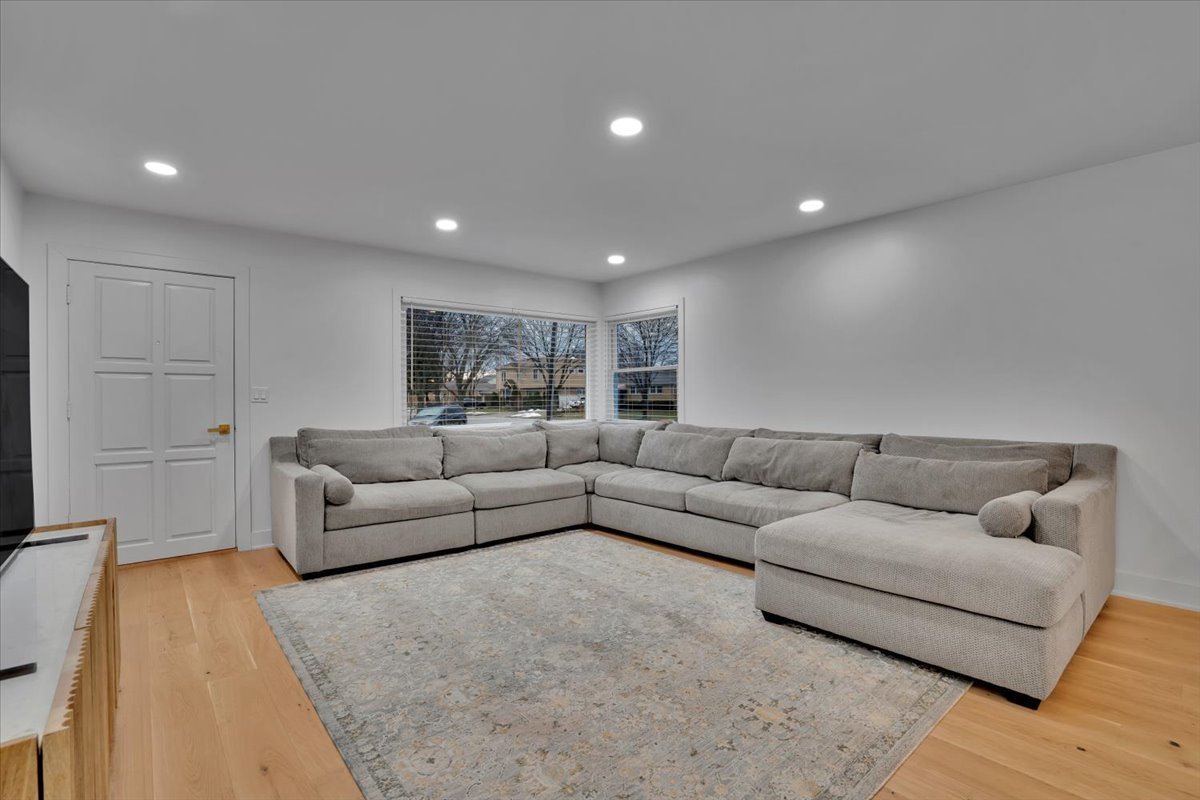
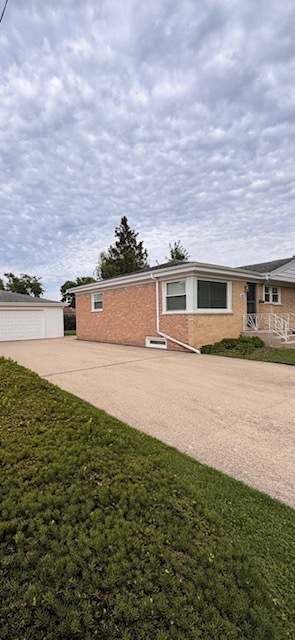
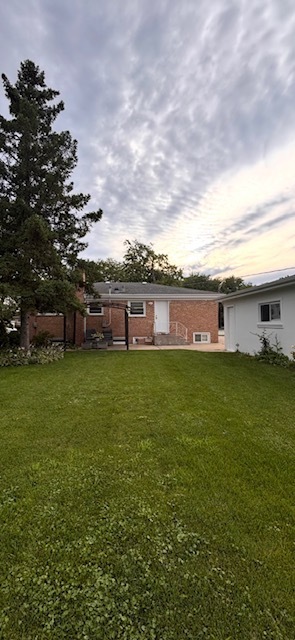
WHAT'S SPECIAL LOCATION, LOCATION, LOCATION !!! BRIGHT MODERN AESTHETIC STUNNINGLY RENOVATED ALL-BRICK RANCH NEULY DONE IN JULY 2026 ELECTRIC , 200 AMP SERVICE PANEL, WIRED SMOKE ALARM AND CARBON MONOXIDE DETECTORS IN THE WHOLE HOUSE, NEW PLUMBING , HVAC SYSTEM 1 YEAR OLD LENOX BRAND THE HEATING SYSTEM/ FURNACE HAS HUMIDIFIER NEW PRE-FINISH HARDWOOD FLOORS AT THE MAIN LEVEL AND IN THE BASEMENT LUXURY VINYL FLOORING, CAN LIGHTS IN THE WHOLE HOUSE, WOOD CUSTOM DOORS IN THE WHOLE HOUSE, KITCHEN IS BEAUTIFULLY REMODELED WITH QUARTS ISLAND, COUNTERTOPS AND BACKSPLASH. HEATED FLOORS IN THE MAIN LEVEL BATHROOM, SHUT DOWN FROM IT DIRECTLY IN THE LAUNDRY ROOM IN BASEMENT HUGE WALKING CLOSET NEW WINDOWS IN THE WHOLE HOUSE BIG OFFICE IN THE BASEMENT FIREPLACE IN THE FAMILY ROOM IN THE BASEMENT 2 1/2 CAR GARAGE , FRESHLY PAINTED IN 2025 BIG BACKYARD DRIVE WAY CAN FIT UP TO 8 CARS + THE 2 1/2 CAR GARAGE + PARKING ON THE STREET AVAILABLE SEMI CUL-DE -SAC PROPERTY IS BEING SOLD AS-IS

Save
Ask
Tour
Hide
Share
Listing Snapshot
Price 
$599,900
Days On Site 
0 Days
Bedrooms 
3
Inside Area (SqFt) 
N/A
Total Baths 
2
Full Baths 
2
Partial Baths 
N/A
Lot Size 
0.25 Acres
Year Built 
1956
MLS® Number 
12706691
Status 
Active
Property Tax 
$7,439.37
HOA/Condo/Coop Fees 
N/A
Sq Ft Source 
N/A
Friends & Family
Recent Activity
7 hours agoListing updated with changes from the MLS®
7 hours agoListing first seen on site
General Features
Acres 
0.25
Direction Faces 
North
Foundation 
Concrete Perimeter
Garage 
Yes
Garage Spaces 
2.5
Parking 
ConcreteGarage Door OpenerDetachedGarage
Parking Spaces 
2.5
Property Sub Type 
Single Family Residence
Sewer 
Public Sewer
Style 
Ranch
Utilities 
Cable Available
Water Source 
Public
Interior Features
Appliances 
RangeDishwasherRefrigeratorFreezerWasherDryerStainless Steel Appliance(s)Range HoodHumidifier
Basement 
Sump PumpFinishedFull
Cooling 
Central Air
Electric 
Circuit Breakers
Fireplace 
Yes
Fireplace Features 
Electric
Fireplaces 
1
Flooring 
Hardwood
Heating 
Natural GasElectricForced AirSteamBaseboardRadiant Floor
Bedroom 2 
Dimensions - 13X11Level - Main
Bedroom 3 
Dimensions - 13X9Level - Main
Bedroom 4 
Dining Room 
Dimensions - 8X8Level - Main
Family Room 
Dimensions - 22X14Level - Basement
Kitchen 
Dimensions - 12X10Level - MainDescription - Island
Laundry 
Dimensions - 12X6Level - Basement
Living Room 
Dimensions - 23X15Level - Main
Master Bedroom 
Dimensions - 12X12Level - Main
Office 
Dimensions - 14X10Level - Basement
Storage 
Dimensions - 12X14Level - Basement
Save
Ask
Tour
Hide
Share
Exterior Features
Construction Details 
Brick
Patio And Porch 
Patio
Roof 
Slate
Community Features
Community Features 
Sidewalks
MLS Area 
Morton Grove
School District 
Maine East High School
Township 
Maine
Schools
School District
Maine East High School
Elementary School
Melzer School
Middle School
Gemini Junior High School
High School
Maine East High School
Listing Courtesy of MRED as distributed by MLS Grid of Circle One Realty


Based on information submitted to the MLS GRID as of 2026-07-16 07:57 AM UTC. All data is obtained from various sources and may not have been verified by broker or MLS GRID. Supplied Open House Information is subject to change without notice. All information should be independently reviewed and verified for accuracy. Properties may or may not be listed by the office/agent presenting the information.
Last checked: 2026-07-16 07:57 AM UTC
MRED DMCA Copyright Information Copyright © 2026 Midwest Real Estate Data LLC. All rights reserved.

Neighborhood & Commute
Source: Walkscore
Disclosure: Community information and market data powered by Constellation Data Labs. Information is deemed reliable but not guaranteed.
Save
Ask
Tour
Hide
Share