16W650 87TH Street, Willowbrook, IL, 60527

Save
Ask
Tour
Hide
Share
$540,000
New Listing

16W650 87TH Street
Willowbrook, IL 60527

For Sale|Single Family Residence|Active
3
Beds
3
Total Baths
2
Full Baths
1
Partial Bath
1,404
SqFt
$385
/SqFt
1961
Built
Subdivision:
Timberlake Estates
County:
DuPage
Listing Courtesy of MRED as distributed by MLS Grid of RE/MAX Action

Due to the health concerns created by Coronavirus we are offering personal 1-1 online video walkthough tours where possible.
16W650 87TH Street16W650 87TH Street16W650 87TH Street16W650 87TH Street
Save
Ask
Tour
Hide
Share

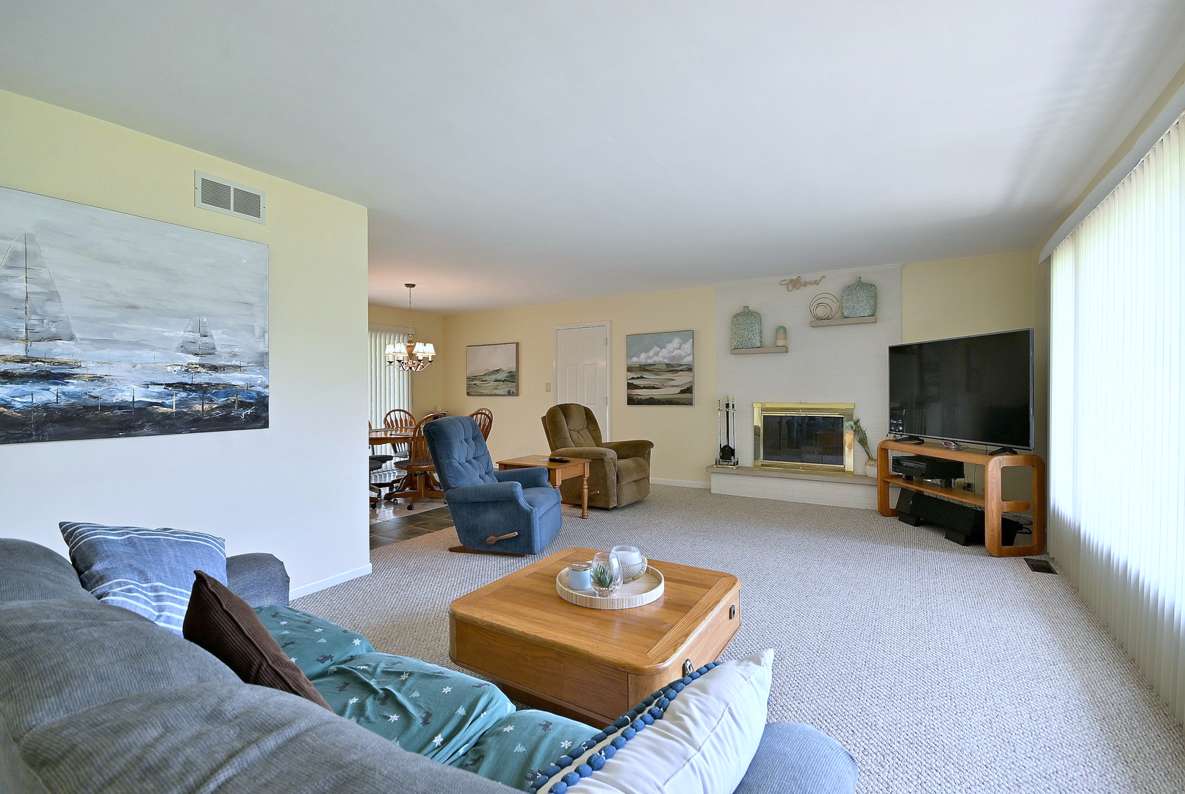
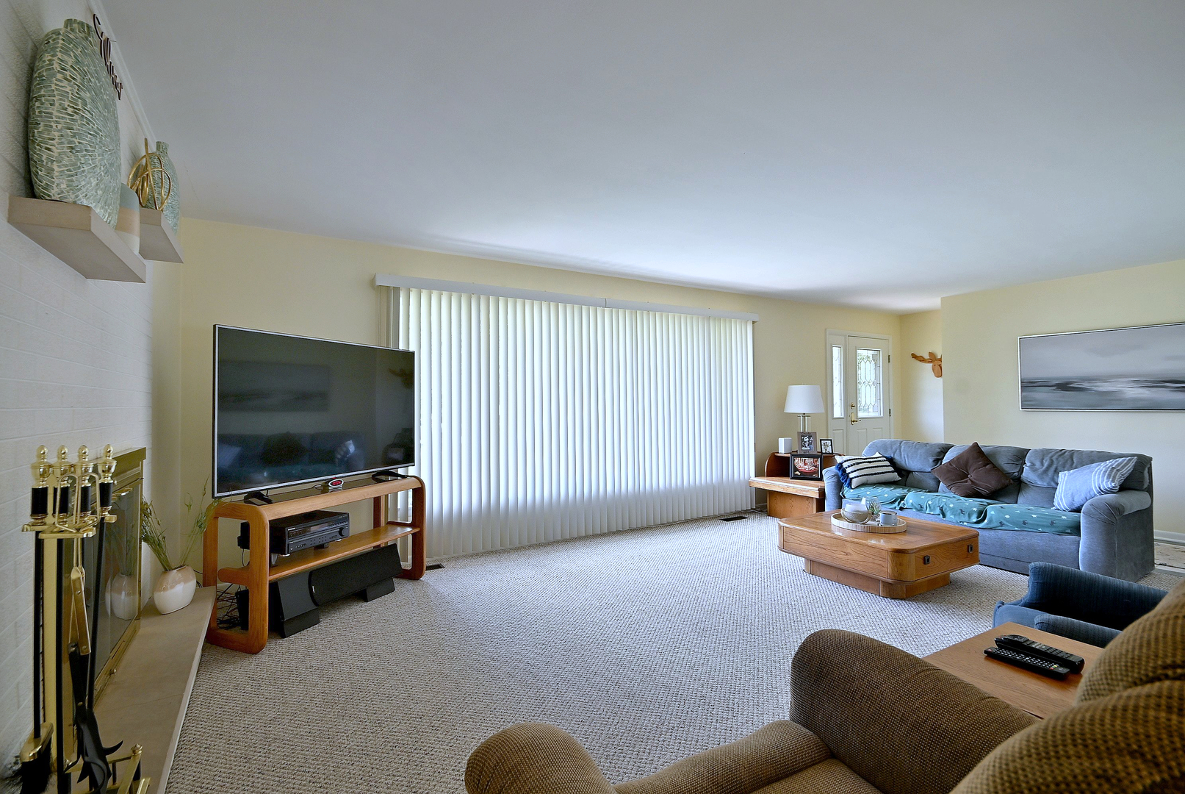
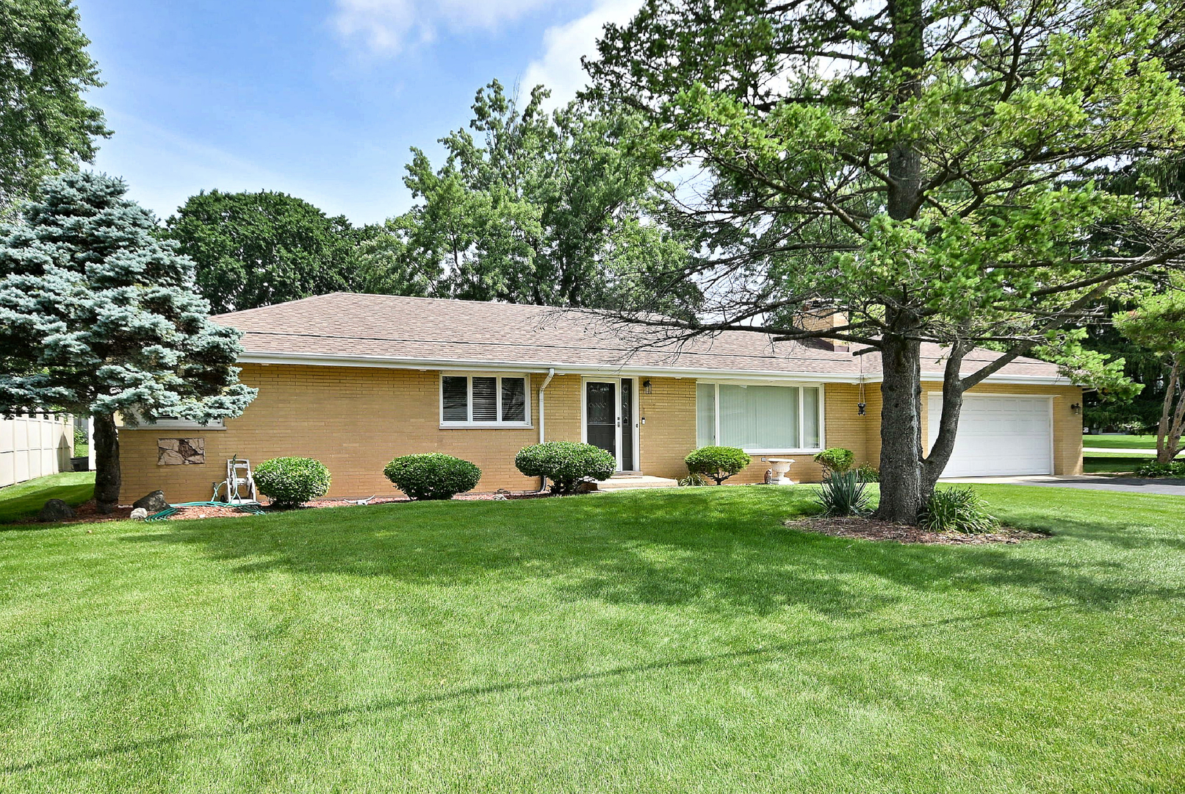
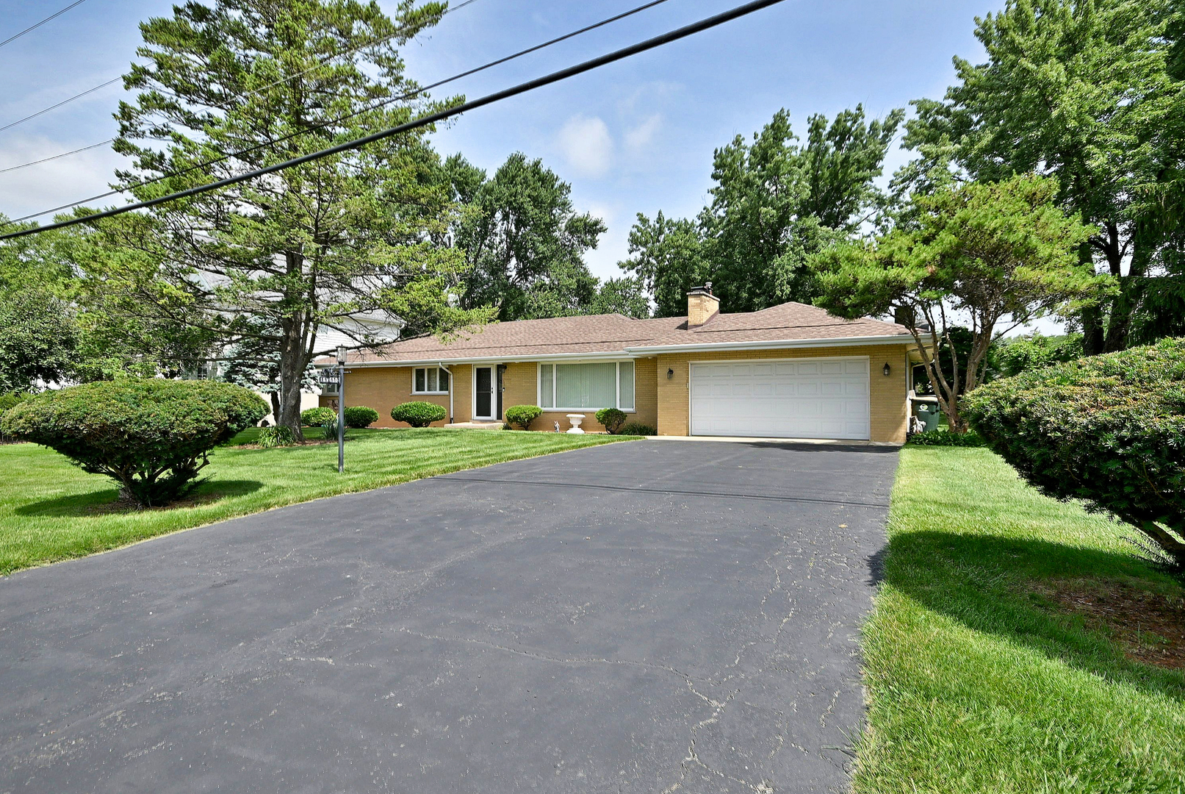
Welcome to this meticulously maintained solid all brick ranch in Timberlake Estates. This home has three bedrooms, 2 1/2 baths, updated kitchen and full finished basement offering over 2800 sq ft of finished living space. Spacious living room with wood burning fireplace, dining area with sliding glass door to patio and updated kitchen with ample counter space. Bedrooms have ceiling fans and hardwood floors under the carpet. Attached two car garage with pull down stairs to the attic which runs the length of the house. A great shed in back for additional storage and yard equipment. This wonderful home is just a block from Timberlake Park featuring walking path, fishing and playground. Property is connected to public water and sewer and has a well for outdoor watering. Conveniently located near the nature trails of Waterfall Glen Forest Preserve, as well as restaurants, shopping, and easy access to I-55 and Route 83, this home offers the perfect balance of serene living and modern convenience. Don't hesitate, book your viewing today.

Save
Ask
Tour
Hide
Share
Listing Snapshot
Price 
$540,000
Days On Site 
0 Days
Bedrooms 
3
Inside Area (SqFt) 
1,404 sqft
Total Baths 
3
Full Baths 
2
Partial Baths 
1
Lot Size 
0.25 Acres
Year Built 
1961
MLS® Number 
12706616
Status 
Active
Property Tax 
$6,665.9
HOA/Condo/Coop Fees 
N/A
Sq Ft Source 
Assessor
Friends & Family
Recent Activity
7 hours agoListing updated with changes from the MLS®
8 hours agoListing first seen on site
General Features
Acres 
0.25
Attached Garage 
Yes
Direction Faces 
South
Foundation 
Concrete Perimeter
Garage 
Yes
Garage Spaces 
2
Parking 
AsphaltGarage Door OpenerAttachedGarage
Parking Spaces 
2
Property Sub Type 
Single Family Residence
Sewer 
Public Sewer
SqFt Below 
1304
SqFt Total 
1404
Style 
Ranch
Water Source 
Well
Interior Features
Appliances 
RangeMicrowaveDishwasherRefrigeratorWasherDryerDisposalStainless Steel Appliance(s)Humidifier
Basement 
Sump PumpFinishedFull
Cooling 
Ceiling Fan(s)Central Air
Electric 
200+ Amp Service
Fireplace 
Yes
Fireplace Features 
Living RoomWood Burning
Fireplaces 
1
Heating 
Natural GasForced Air
Laundry Features 
Main LevelIn Unit
Window Features 
Screens
Bedroom 2 
Dimensions - 13X12Level - Main
Bedroom 3 
Dimensions - 12X11Level - Main
Bedroom 4 
Dining Room 
Dimensions - 12X12Level - Main
Family Room 
Dimensions - 41X24Level - Basement
Kitchen 
Dimensions - 14X12Level - MainDescription - Eating Area-Table Space,Pantry-Closet
Laundry 
Dimensions - 10X10Level - Basement
Living Room 
Dimensions - 20X13Level - Main
Master Bedroom 
Dimensions - 14X11Level - Main
Save
Ask
Tour
Hide
Share
Exterior Features
Construction Details 
Brick
Other Structures 
Shed(s)
Patio And Porch 
Patio
Roof 
Asphalt
Windows/Doors 
Screens
Community Features
MLS Area 
Willowbrook
School District 
Hinsdale South High School
Township 
Downers Grove
Schools
School District
Hinsdale South High School
Elementary School
Concord Elementary School
Middle School
Cass Junior High School
High School
Hinsdale South High School
Listing Courtesy of MRED as distributed by MLS Grid of RE/MAX Action


Based on information submitted to the MLS GRID as of 2026-07-16 07:52 AM UTC. All data is obtained from various sources and may not have been verified by broker or MLS GRID. Supplied Open House Information is subject to change without notice. All information should be independently reviewed and verified for accuracy. Properties may or may not be listed by the office/agent presenting the information.
Last checked: 2026-07-16 07:52 AM UTC
MRED DMCA Copyright Information Copyright © 2026 Midwest Real Estate Data LLC. All rights reserved.

Neighborhood & Commute
Source: Walkscore
Disclosure: Community information and market data powered by Constellation Data Labs. Information is deemed reliable but not guaranteed.
Save
Ask
Tour
Hide
Share