

4615 E 2619th RoadSandwich, IL 60548
Due to the health concerns created by Coronavirus we are offering personal 1-1 online video walkthough tours where possible.
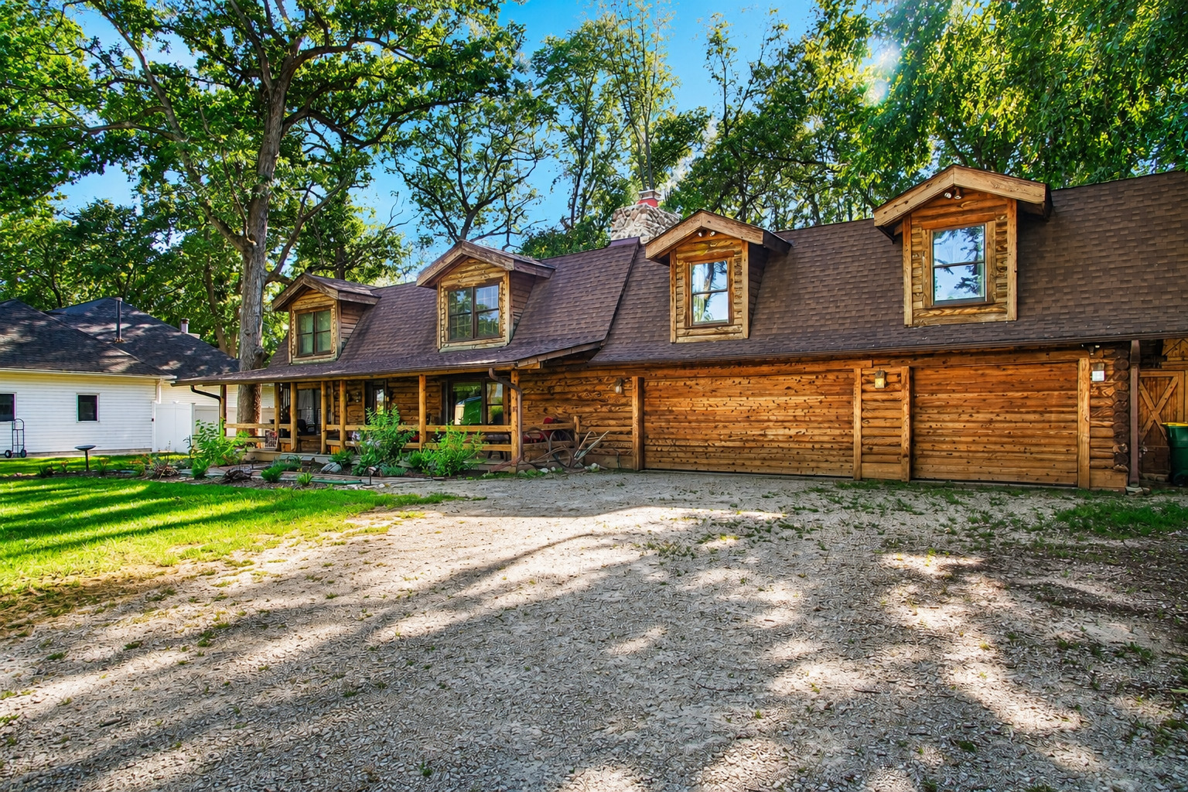
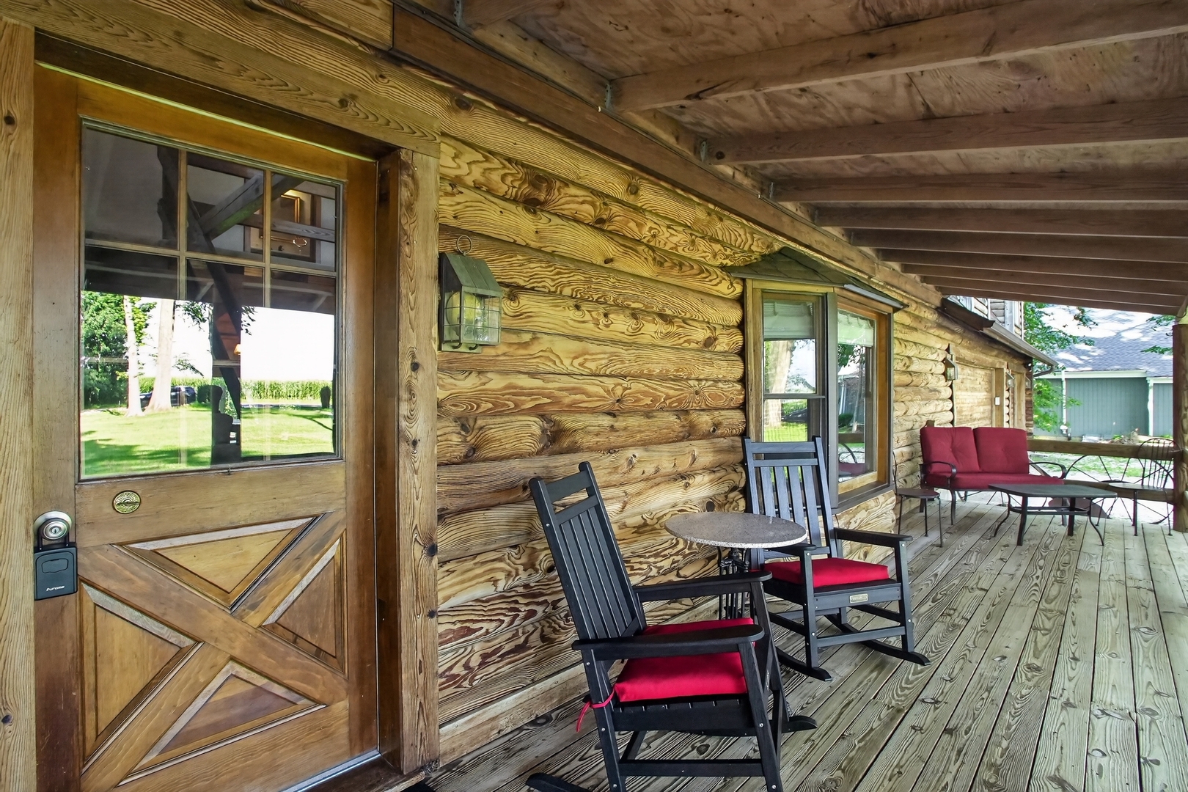
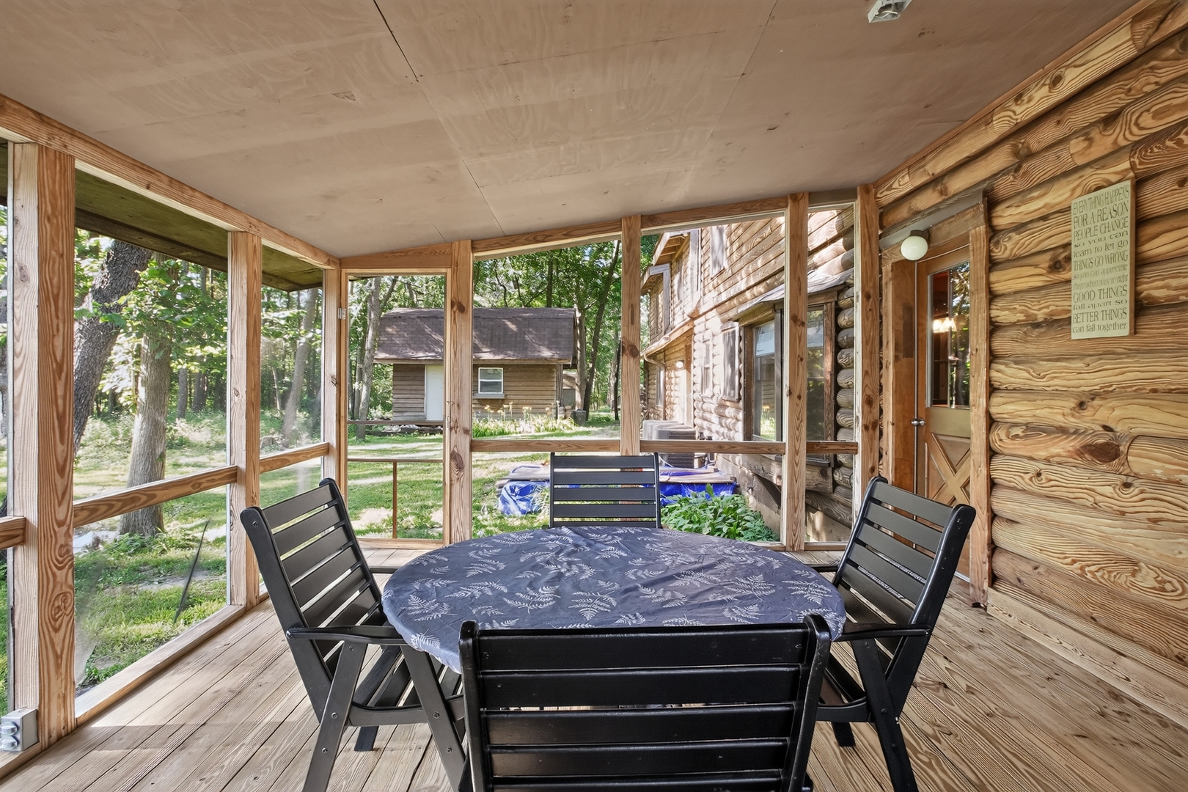
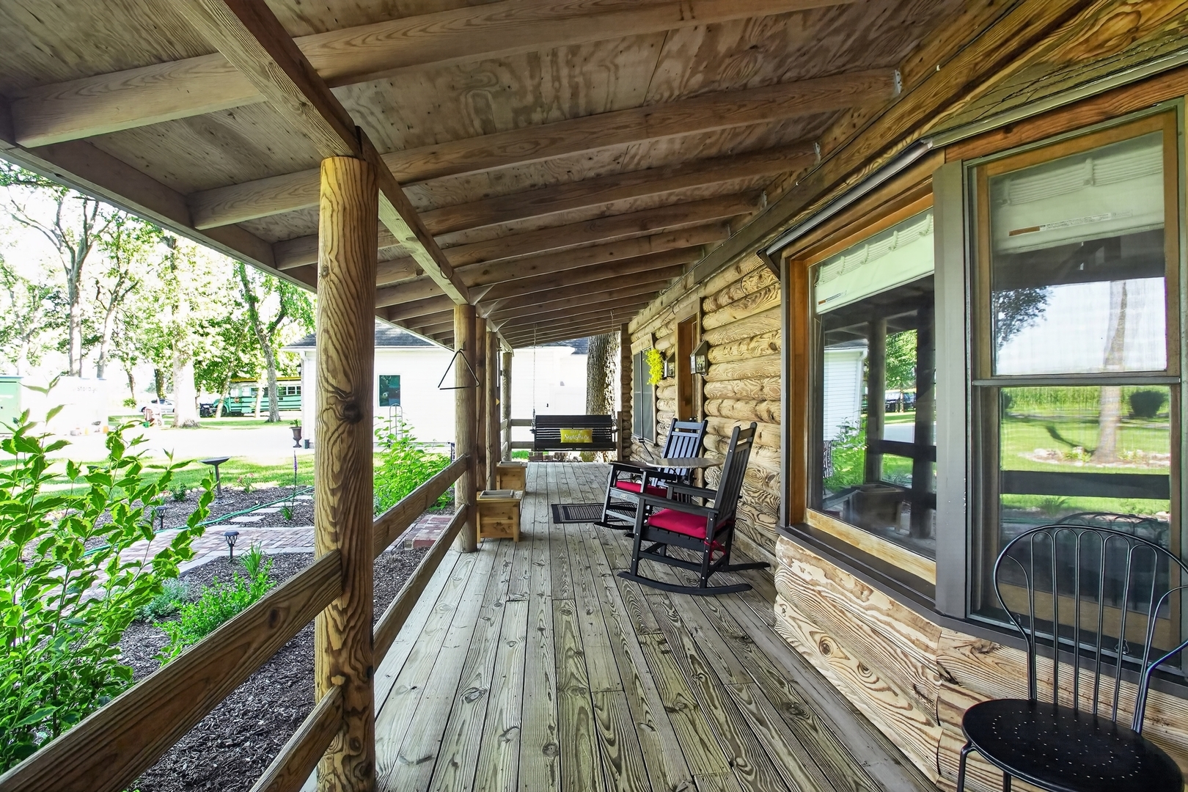
Nestled on a private, wooded lot with peaceful creek access, this one-of-a-kind custom-built log cabin is the perfect blend of rustic character and modern comfort. A true "Lincoln Log" home, this storybook retreat offers privacy, warmth, and timeless charm. Step inside to a breathtaking two-story great room featuring soaring ceilings, exposed wood beams, rich hardwood flooring, skylights, a stunning floor-to-ceiling stone fireplace, and a large bay window that fills the space with natural light. The spacious kitchen is designed for both everyday living and entertaining, complete with a center island, bay window, and casual dining area that opens to a screened-in porch-an ideal spot to relax and take in the tranquil backyard views throughout the seasons. With 3 bedrooms, 2 versatile flex rooms, and 3.5 bathrooms, this home offers exceptional flexibility for growing families, guests, a home office, or hobby space. The loft-style primary suite overlooks the great room and features a beautiful arched ceiling, generous closet space, and a private en-suite bath, creating a peaceful retreat at the end of the day. Additional features include a heated 3-car garage, a large barn/outbuilding perfect for storage, a workshop, or creative space, and an unfinished walkout basement complete with a full third bathroom-ready for your personal finishing touches. Whether you're looking for a full-time residence or a private escape surrounded by nature, this rare property offers the tranquility of country living with the craftsmanship and character that only a true log home can provide. **Recent updates include a new furnace (2024) and new central air conditioning (2025).**
| 9 hours ago | Listing updated with changes from the MLS® | |
| 9 hours ago | Listing first seen on site |

Based on information submitted to the MLS GRID as of 2026-07-16 07:52 AM UTC. All data is obtained from various sources and may not have been verified by broker or MLS GRID. Supplied Open House Information is subject to change without notice. All information should be independently reviewed and verified for accuracy. Properties may or may not be listed by the office/agent presenting the information.
Last checked: 2026-07-16 07:52 AM UTC
MRED DMCA Copyright Information Copyright © 2026 Midwest Real Estate Data LLC. All rights reserved.

Did you know? You can invite friends and family to your search. They can join your search, rate and discuss listings with you.