

937 Elsie AvenueGurnee, IL 60031
Due to the health concerns created by Coronavirus we are offering personal 1-1 online video walkthough tours where possible.
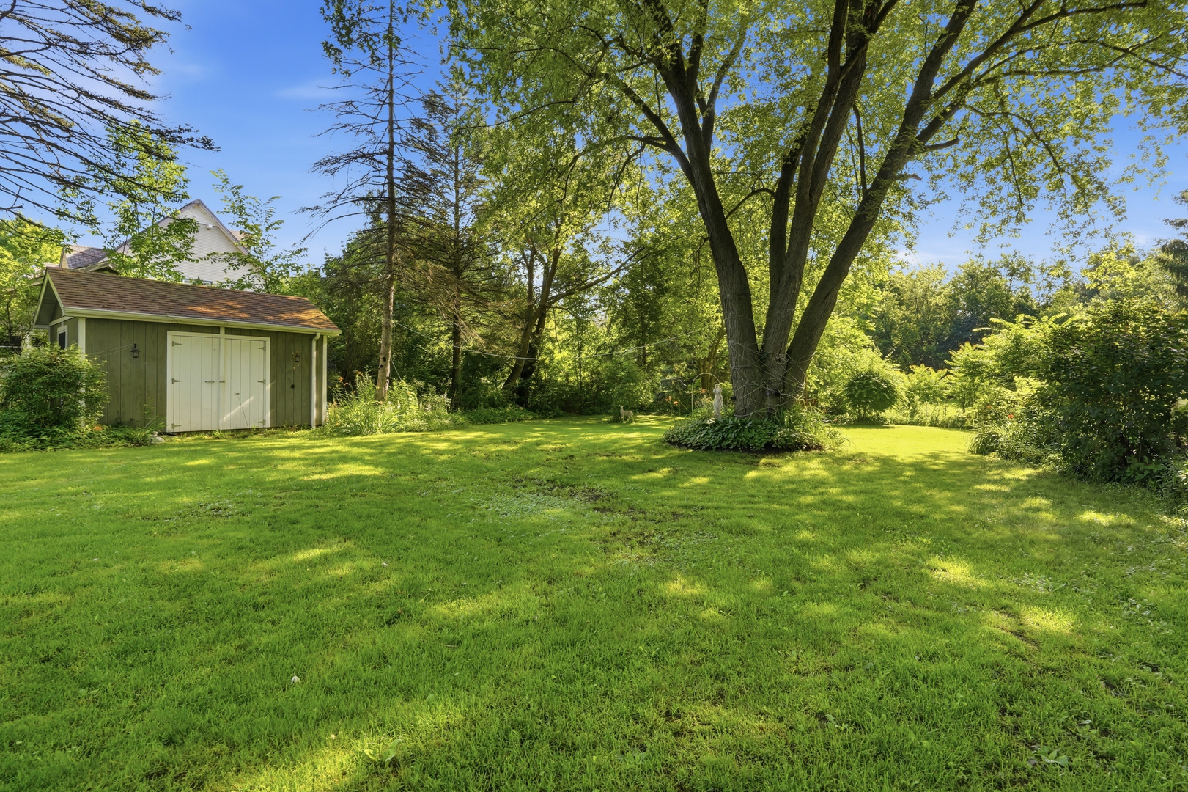
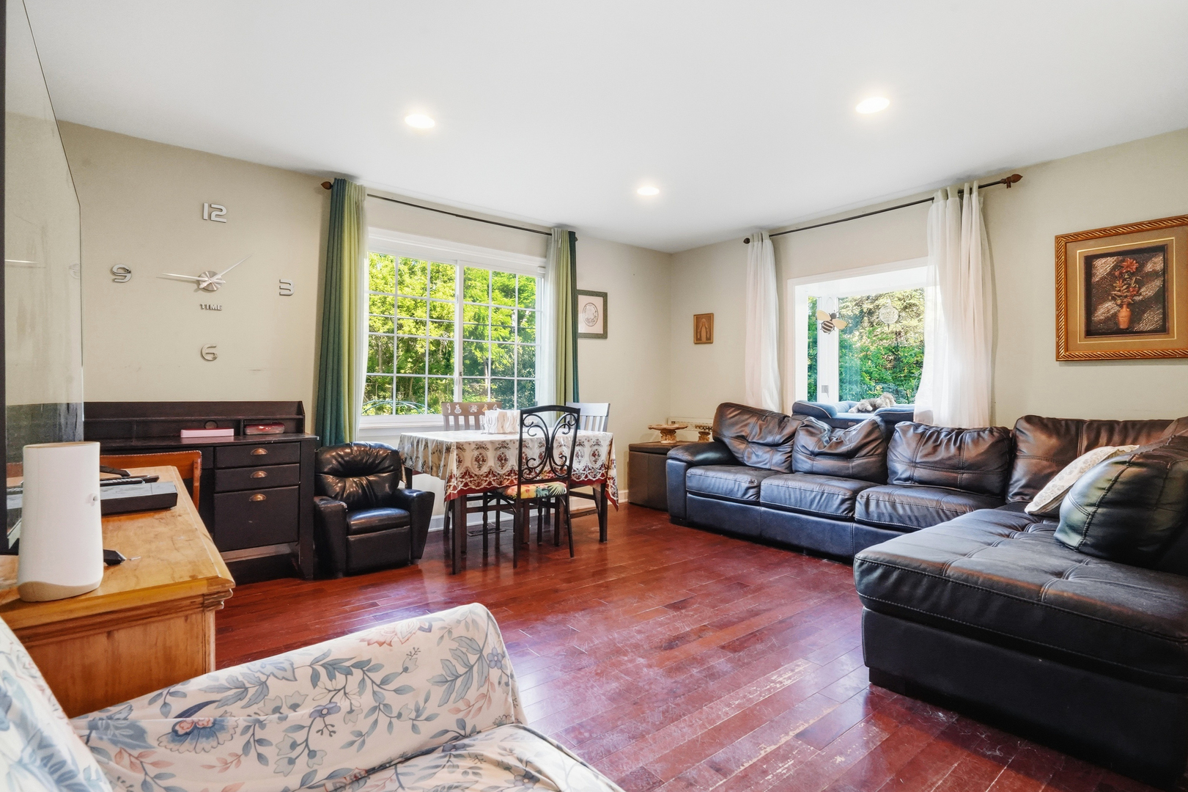
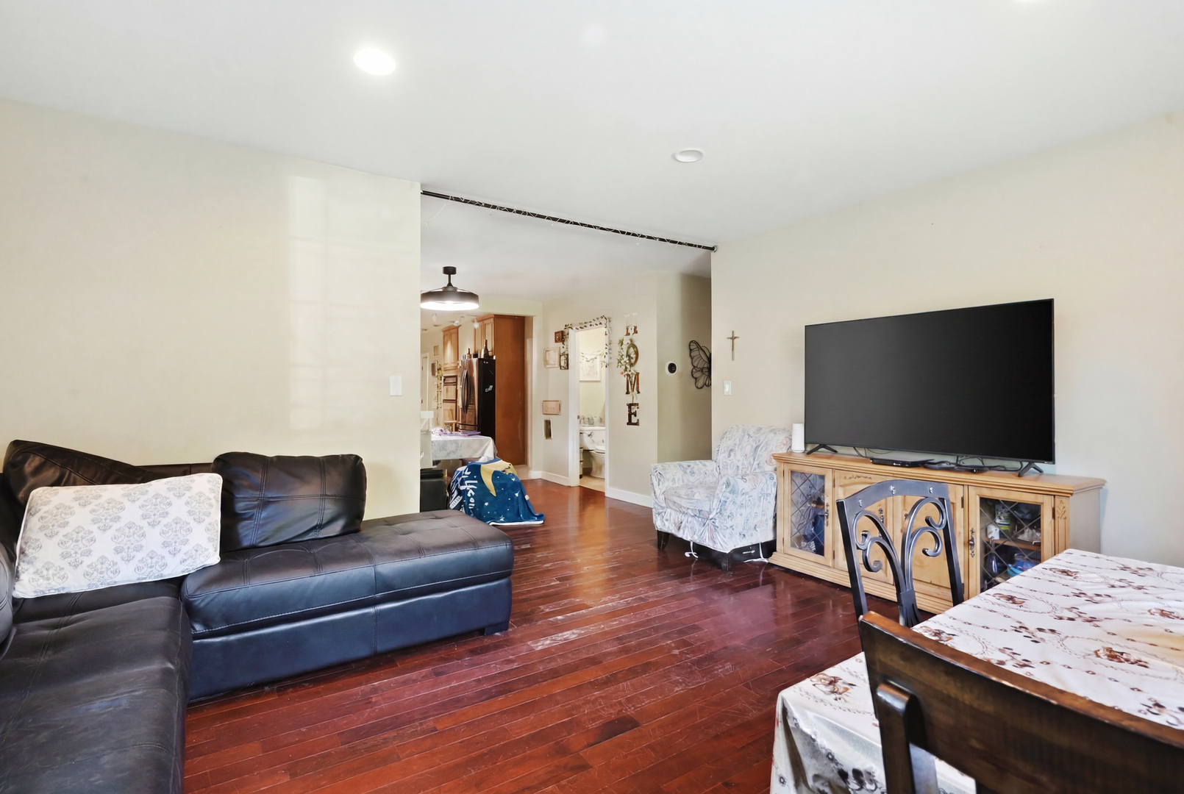
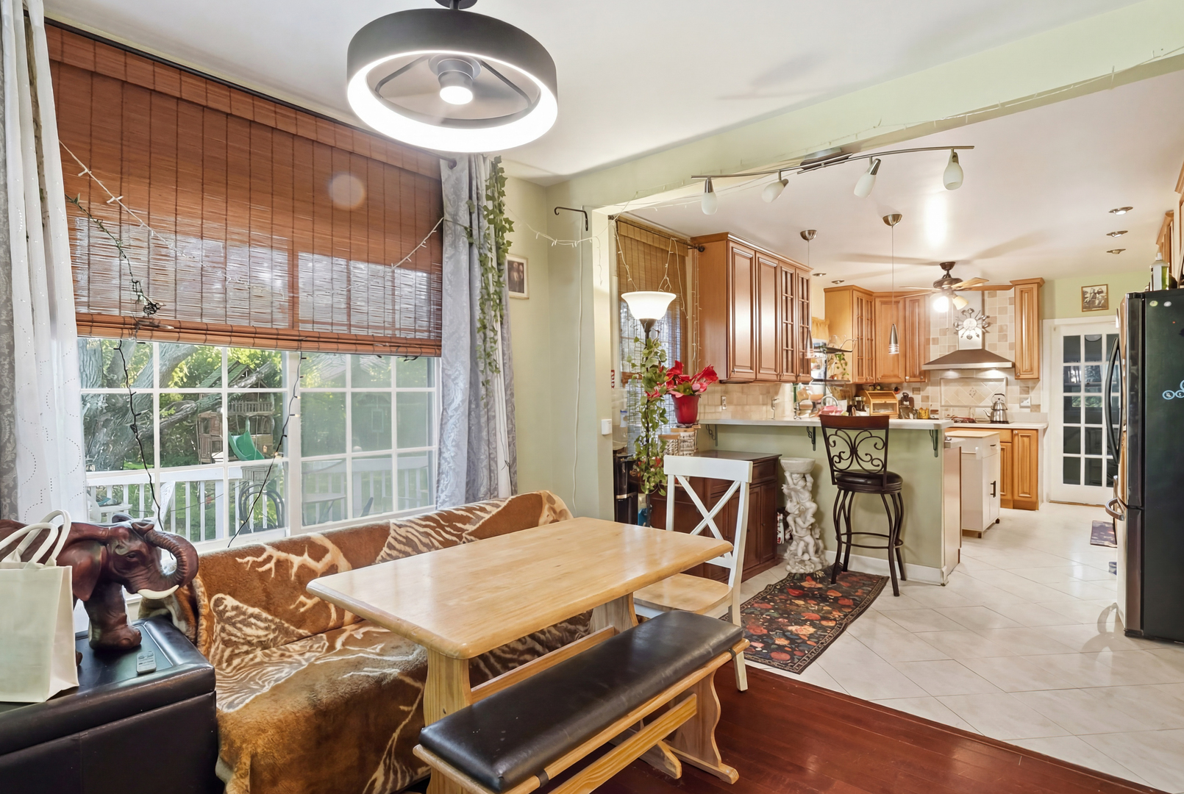
Welcome to 937 Elsie Ave, where charm, privacy, and modern updates come together on an incredible nearly one-acre lot in the heart of Gurnee. This beautifully maintained 3-bedroom, 2-bath ranch offers the perfect blend of comfortable everyday living and outdoor enjoyment. Step inside to find beautiful hardwood floors, abundant natural light, and an inviting layout designed for both relaxing and entertaining. The kitchen features custom cabinetry, built-in ovens, and a cooktop, creating a space any home chef will appreciate. The spacious primary suite offers a spa-like retreat with radiant heated floors, a whirlpool tub, and a frameless walk-in shower. The finished basement provides valuable additional living space, perfect for a family room, home office, workout area, or recreation room, along with generous storage. Major mechanical updates, including a high-efficiency HVAC system, offer added peace of mind. Outside is where this property truly shines. Set on nearly an acre, the expansive backyard offers endless possibilities for entertaining, gardening, outdoor games, or simply enjoying your own private retreat. Relax on the deck or patio while taking in the beautifully landscaped grounds, complete with mature trees, seasonal blooms, a charming creek, and room to enjoy every season. An oversized detached garage and large storage shed provide plenty of space for vehicles, hobbies, tools, and outdoor equipment. Tucked away in a peaceful setting while remaining just minutes from shopping, dining, schools, parks, and expressway access, this is a rare opportunity to enjoy space, privacy, and convenience all in one place. Welcome home!
| 2 hours ago | Listing updated with changes from the MLS® | |
| 4 hours ago | Listing first seen on site |

Based on information submitted to the MLS GRID as of 2026-07-16 07:57 AM UTC. All data is obtained from various sources and may not have been verified by broker or MLS GRID. Supplied Open House Information is subject to change without notice. All information should be independently reviewed and verified for accuracy. Properties may or may not be listed by the office/agent presenting the information.
Last checked: 2026-07-16 07:57 AM UTC
MRED DMCA Copyright Information Copyright © 2026 Midwest Real Estate Data LLC. All rights reserved.
