

4635 N Paulina Street 3SChicago, IL 60640
Due to the health concerns created by Coronavirus we are offering personal 1-1 online video walkthough tours where possible.
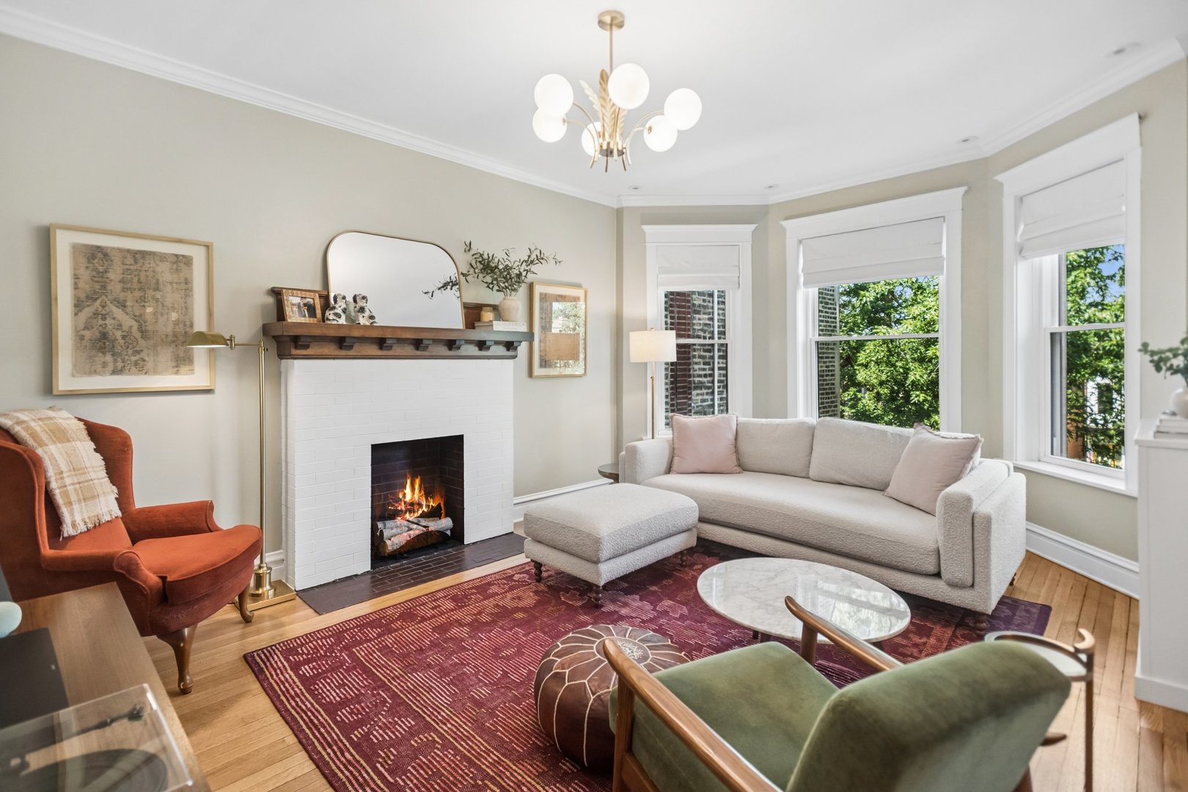
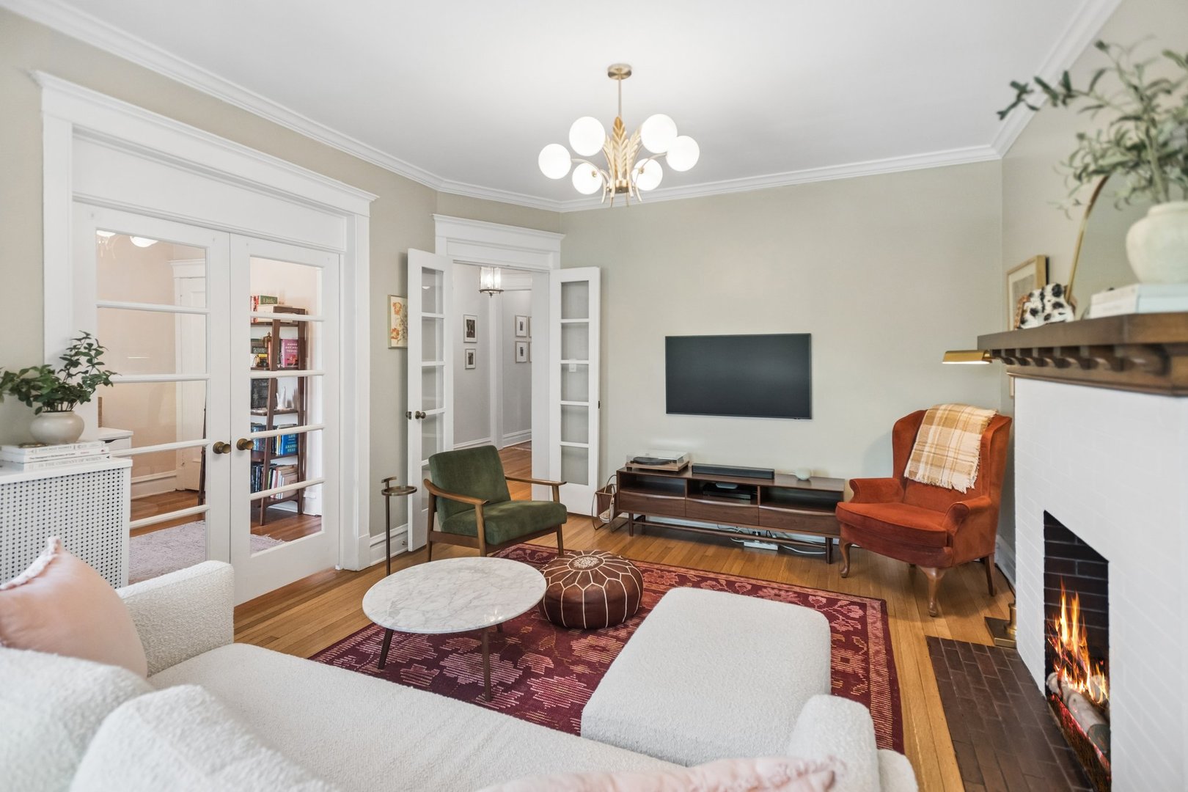
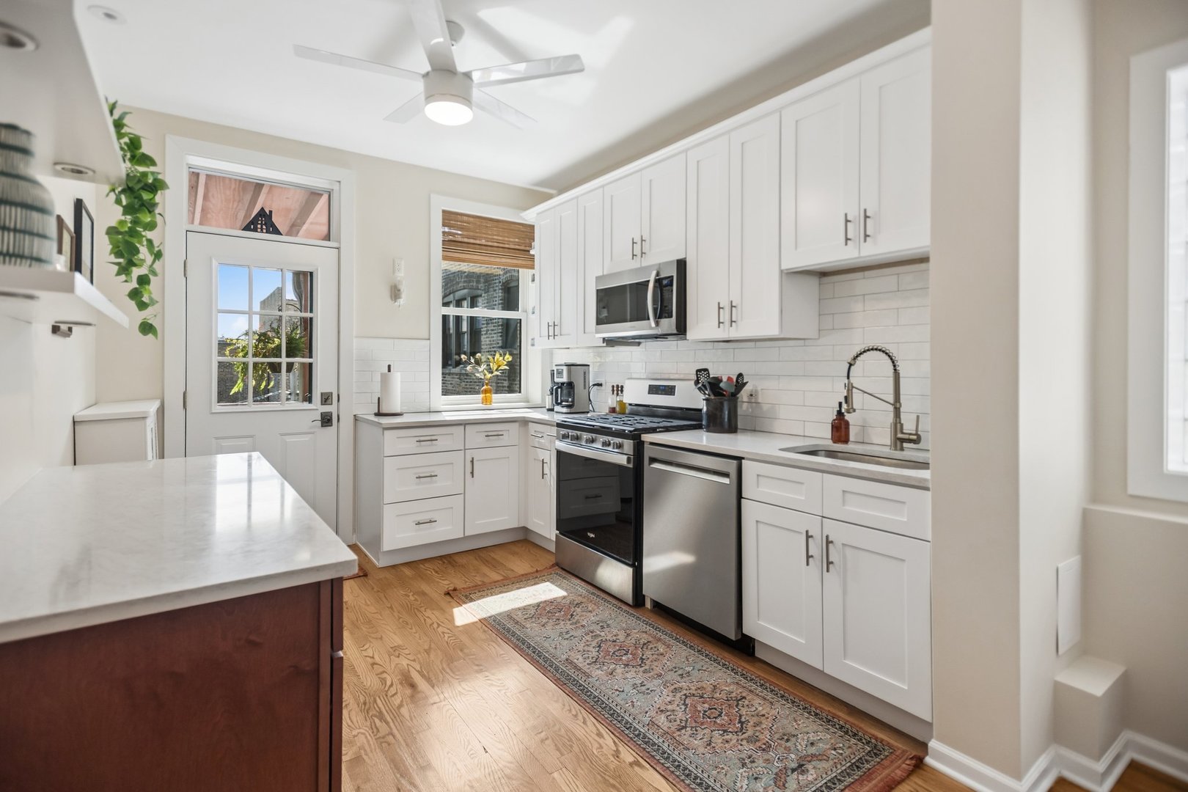
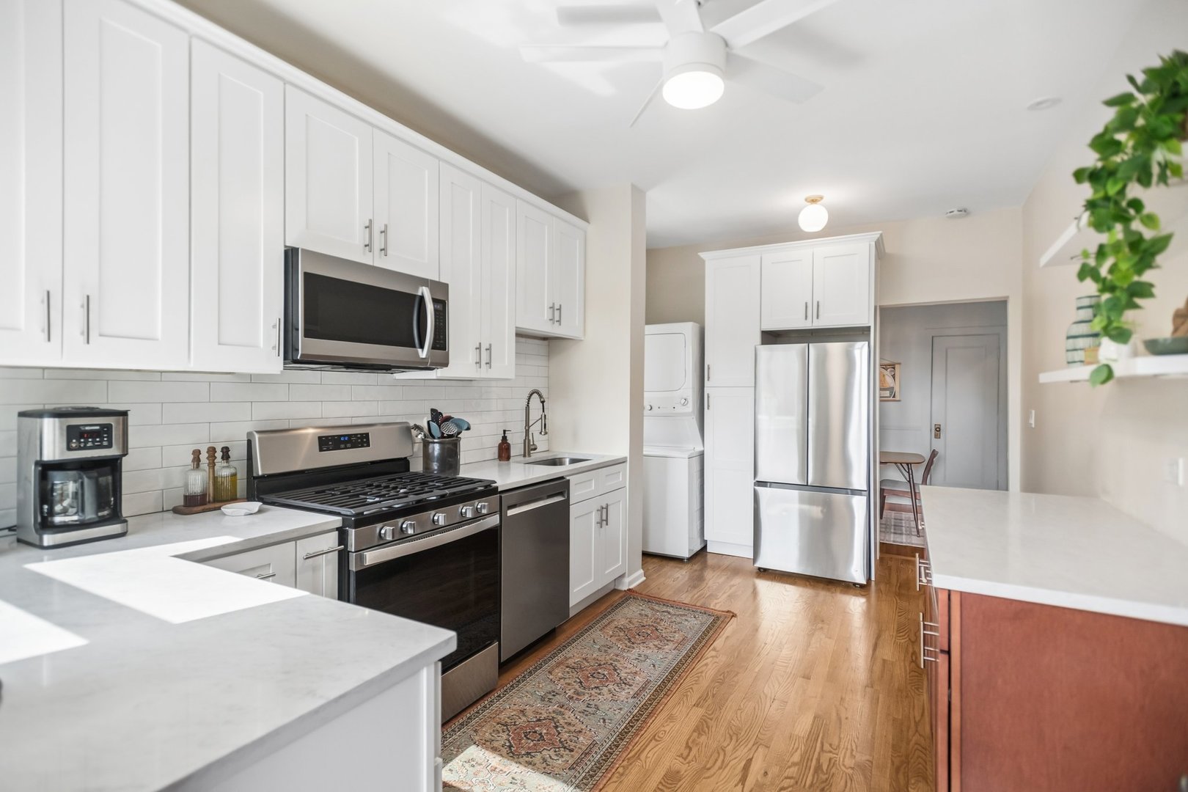
An incredible opportunity to own this stylish penthouse 3 bedroom condo, meticulously updated with modern finishes while preserving its timeless charm and character. A welcoming foyer showcases the home's original vintage woodwork and mirror, setting the tone for the beautiful details found throughout. The sun-filled living room feels inviting all year round with a decorative fireplace and wood mantel plus elegant French doors leading to the third bedroom-perfect as a home office, guest room or den. The completely renovated kitchen features white shaker cabinetry, quartz countertops, stainless steel appliances and a classic subway tile backsplash. A separate dining room just off the kitchen creates an ideal layout for both everyday living and effortless entertaining. Flooded with natural light from south, west and east exposures, this home feels exceptionally bright and airy. Many new windows and a new rear door further enhance the open feel while improving comfort and efficiency. The spacious primary bedroom easily accommodates a king-size bed with additional furniture and also has a large walk-in closet. The spa-like remodeled bathroom has been styled to reflect the vintage character of the building with hexagon tile floors, a soaking tub and green glass subway tile for the shower. Enjoy the best of both worlds with radiator heat and the comfort of SpacePak central air conditioning! Additional highlights include in-unit laundry, a gated parking space and a large storage locker. Step outside to the large rear deck-perfect for morning coffee, evening wine with friends or creating your own urban garden. This classic Chicago brick building sits on a picturesque Ravenswood street and offers both a beautiful front lawn and a shared backyard. The location is exceptional-just two blocks to the Ravenswood Metra station, a short walk to the Damen Brown Line, Chase Park, and Mariano's. Enjoy an outstanding selection of neighborhood favorites including O'Shaughnessy's Public House, Spacca Napoli, The Perfect Cup, Amy's Candy Bar, Colectivo Coffee, Bryn Mawr Breakfast Club and countless other local restaurants and cafes. You'll also love the easy access to all the shopping, dining and entertainment of both Andersonville and Lincoln Square. This is the one you've been waiting for!
| 9 hours ago | Listing updated with changes from the MLS® | |
| 9 hours ago | Listing first seen on site |

Based on information submitted to the MLS GRID as of 2026-07-16 07:57 AM UTC. All data is obtained from various sources and may not have been verified by broker or MLS GRID. Supplied Open House Information is subject to change without notice. All information should be independently reviewed and verified for accuracy. Properties may or may not be listed by the office/agent presenting the information.
Last checked: 2026-07-16 07:57 AM UTC
MRED DMCA Copyright Information Copyright © 2026 Midwest Real Estate Data LLC. All rights reserved.
