

1436 N Bosworth Avenue 2Chicago, IL 60642
Due to the health concerns created by Coronavirus we are offering personal 1-1 online video walkthough tours where possible.
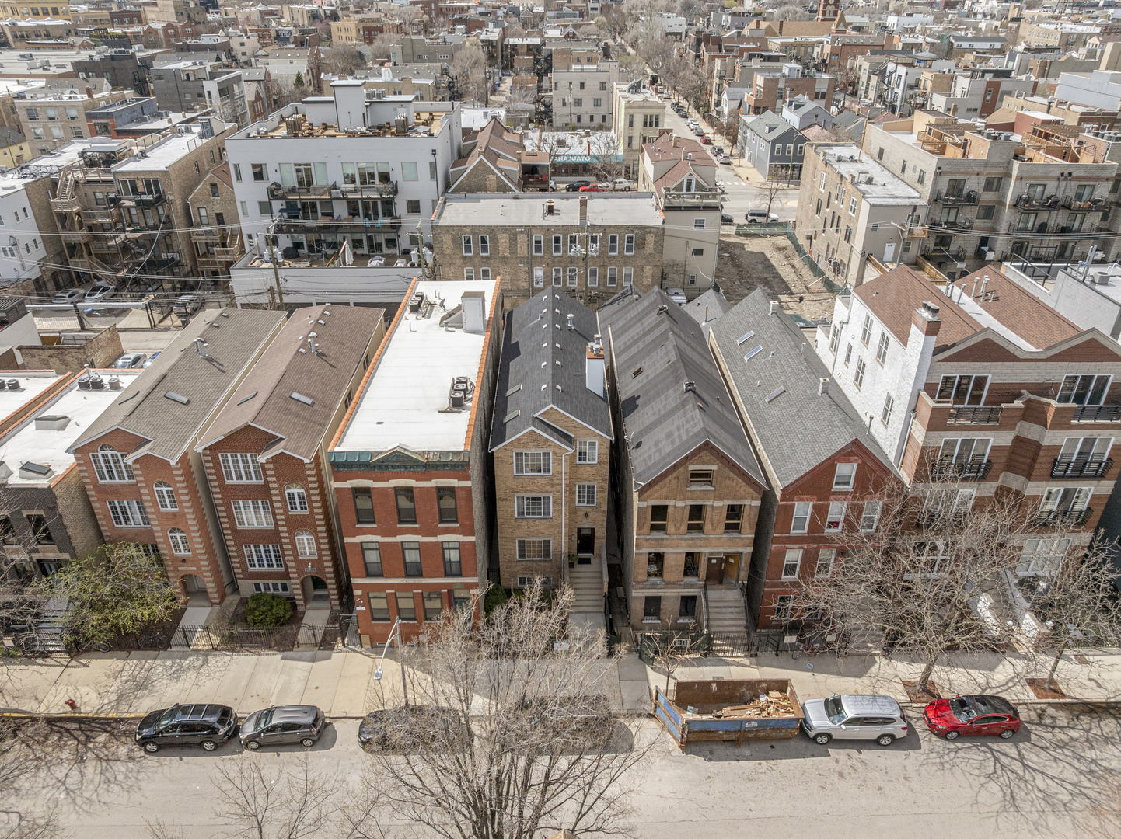
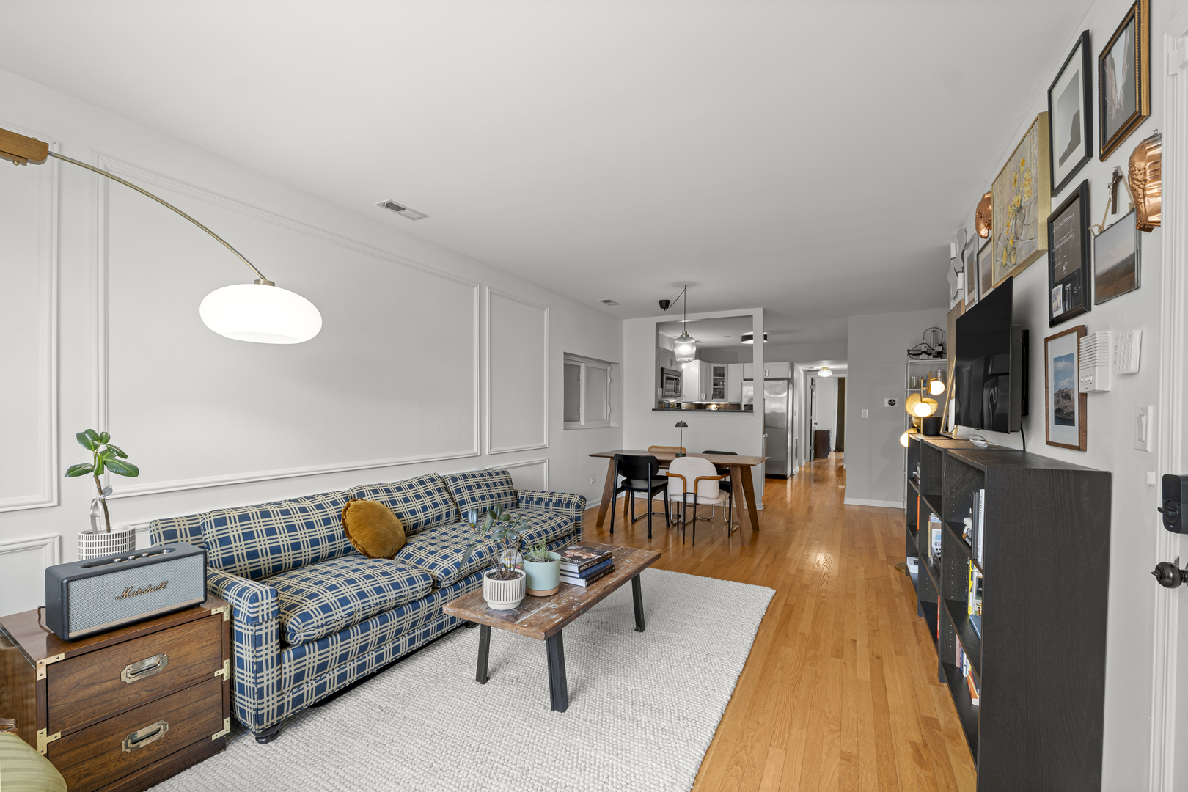
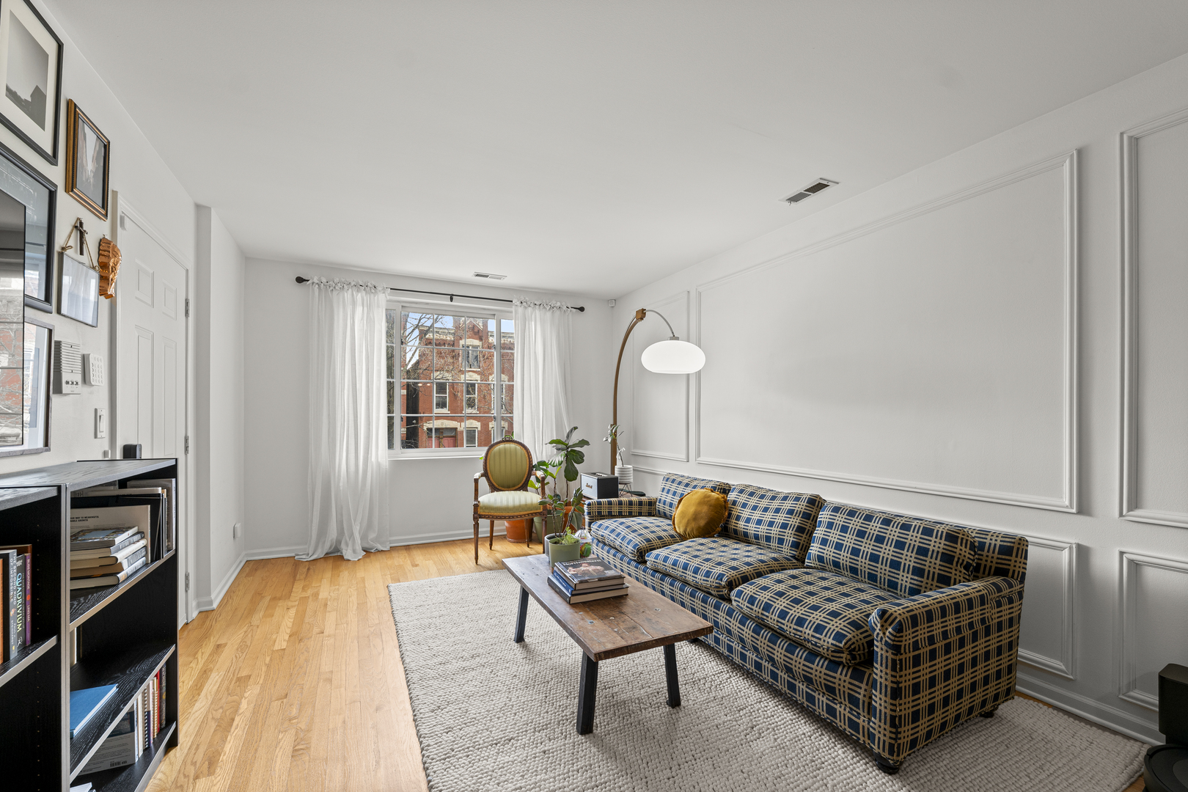
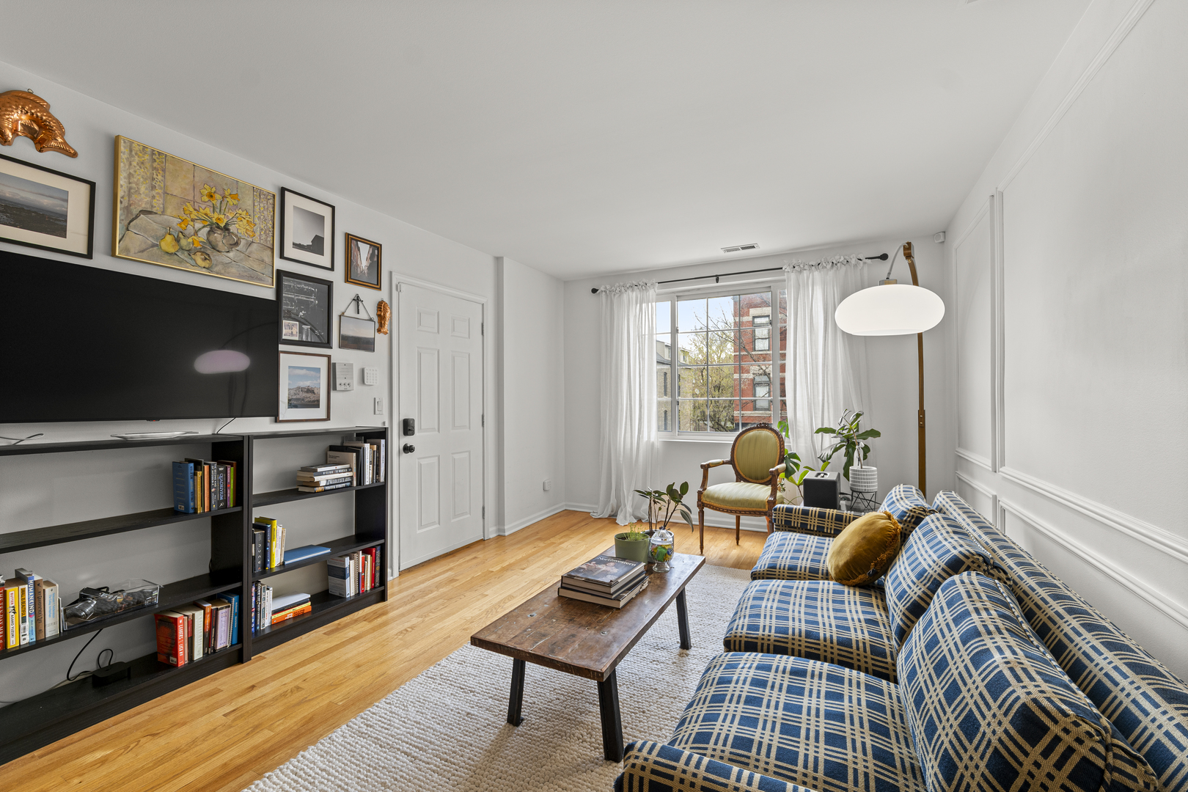
If you thought you missed out on this one, you're in luck! It ended up not being the right fit for the new owner, but it could be for you! Situated on an extra-wide, tree-lined, Wicker Park street, this 2-bed, 2-bath condo has been impeccably maintained and updated for the modern lifestyle. Unit highlights include in-unit laundry, 2 tandem parking spots, a wood-burning fireplace, and walk-in closets accompanying both bedrooms. Storage is also increased by the assigned space in the basement. The updated kitchen features white shaker cabinetry, granite countertops, a newly added tile backsplash, updated lighting, and a new GE Profile stove (2025). Both bathrooms have been refreshed with tasteful finishes, including new vinyl tile flooring in the second bath and a freshly painted primary bath. A versatile nook between the kitchen and living room offers endless possibilities, ideal for a coffee bar, reading corner, dining area, or home office setup. The nook is also home to the cozy, wood-burning fireplace, creating a warm and polished space that brings both fashion and function. Step through the slider in the primary bedroom onto your private patio, perfect for starting your day with a coffee, summer grilling, or gardening. Convenience is unmatched with easy walkability to Division blue line, Clybourn Metra, Bloomingdale Trail ("the 606"), numerous grocery stores, well-appointed parks, and some of Chicago's most buzzed about restaurants. Live within blocks of local dining institutions such as Mott St., Vaca's Creamery, Schwa Restaurant, Ina Mae and Oiistar. For those dependent on a car, proximity to the Kennedy Expressway, as well as Ashland, North and Milwaukee Avenues, make driving around the city a breeze. Other nearby conveniences include Lowe's, a Jewel with a Starbucks, a UPS Store, and everything offered on the most exciting stretch of the Milwaukee Corridor. HOA easily co-managed by the three owner-occupied units, with low monthly assessments ($183). Come see for yourself all that this home has to offer, and start picturing your new Wicker Park life!
| 9 hours ago | Listing updated with changes from the MLS® | |
| 9 hours ago | Listing first seen on site |

Based on information submitted to the MLS GRID as of 2026-07-16 07:57 AM UTC. All data is obtained from various sources and may not have been verified by broker or MLS GRID. Supplied Open House Information is subject to change without notice. All information should be independently reviewed and verified for accuracy. Properties may or may not be listed by the office/agent presenting the information.
Last checked: 2026-07-16 07:57 AM UTC
MRED DMCA Copyright Information Copyright © 2026 Midwest Real Estate Data LLC. All rights reserved.

Did you know? You can invite friends and family to your search. They can join your search, rate and discuss listings with you.