

1338 W Holtz AvenueAddison, IL 60101
Due to the health concerns created by Coronavirus we are offering personal 1-1 online video walkthough tours where possible.
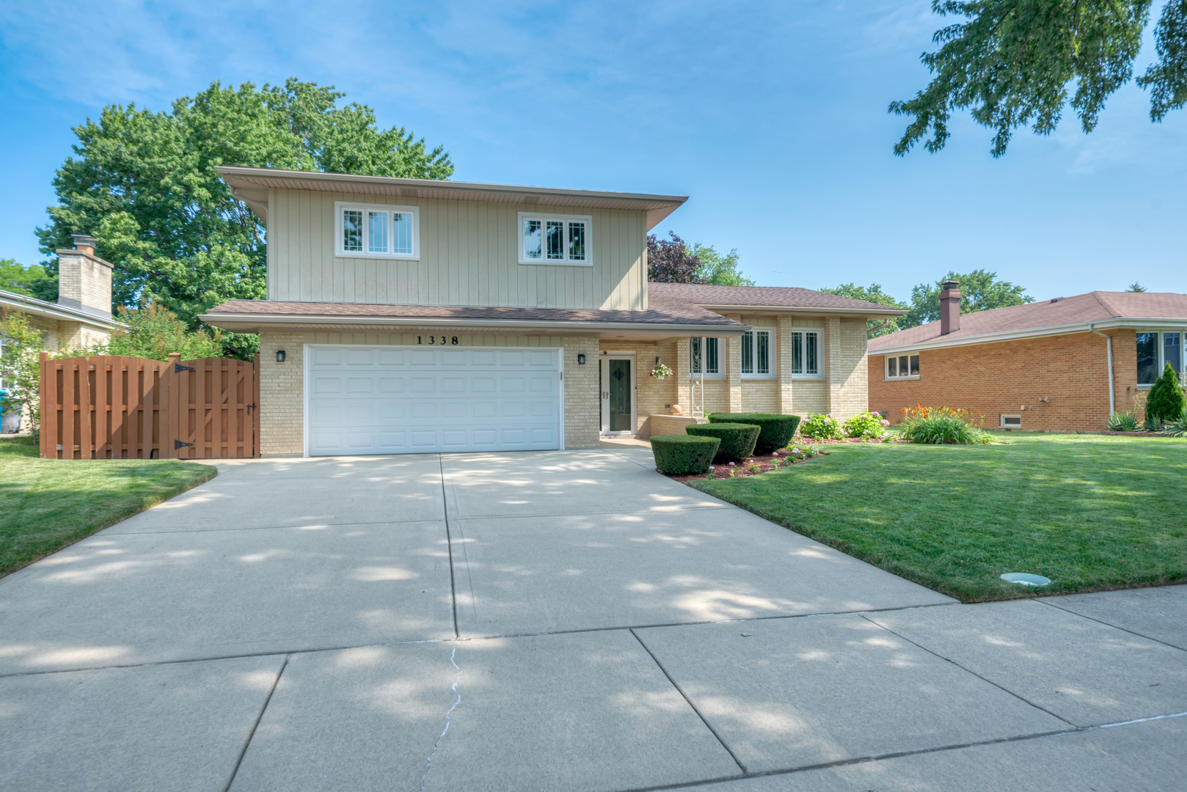
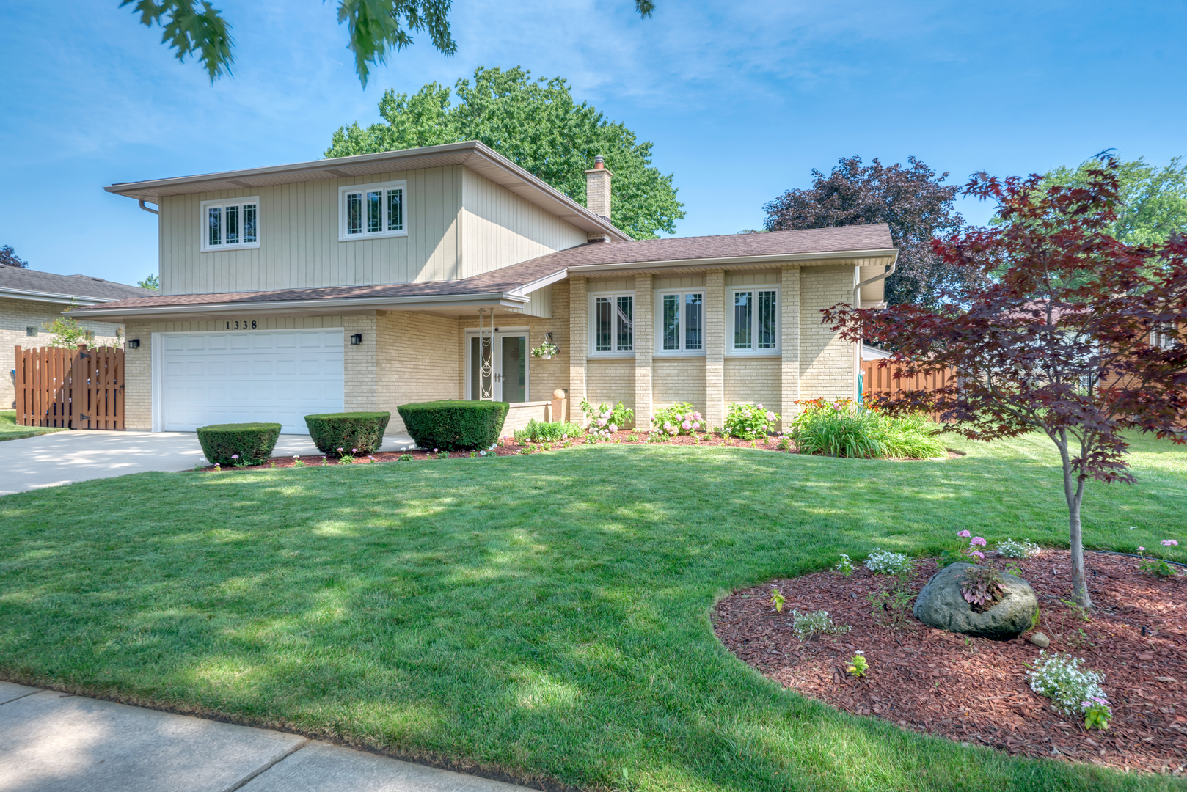
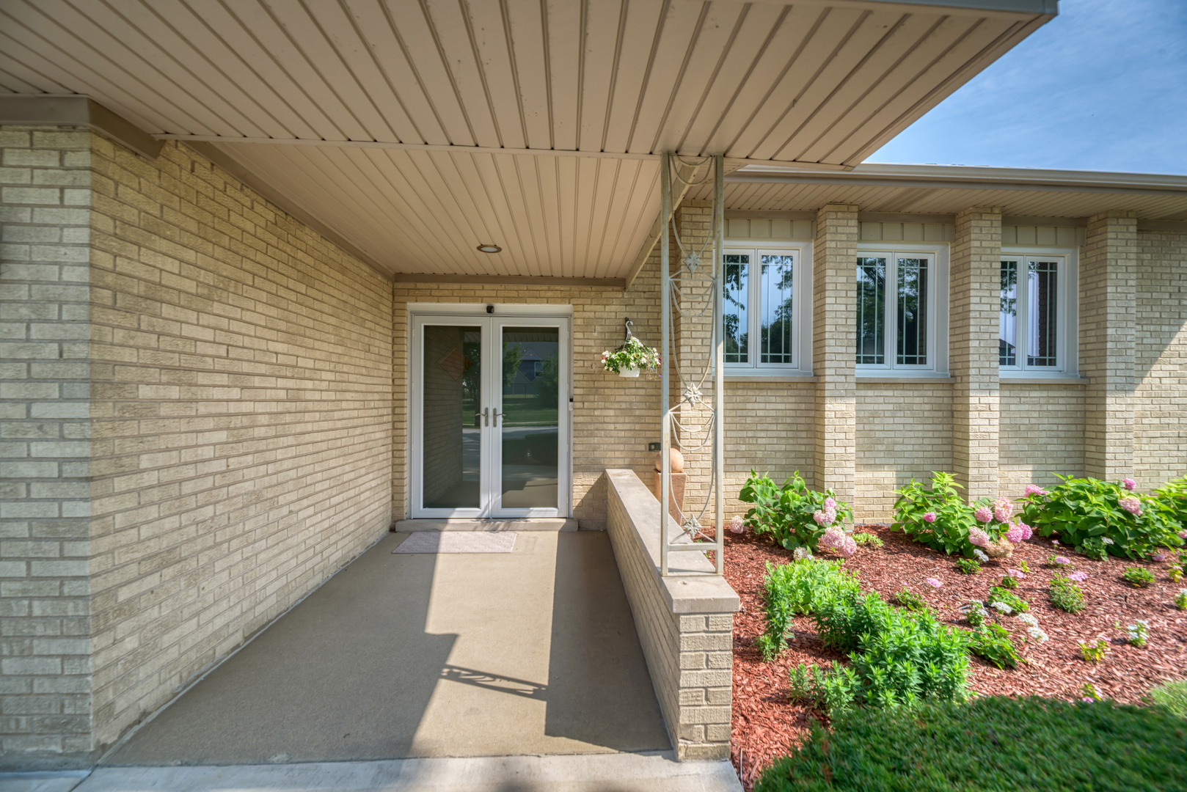
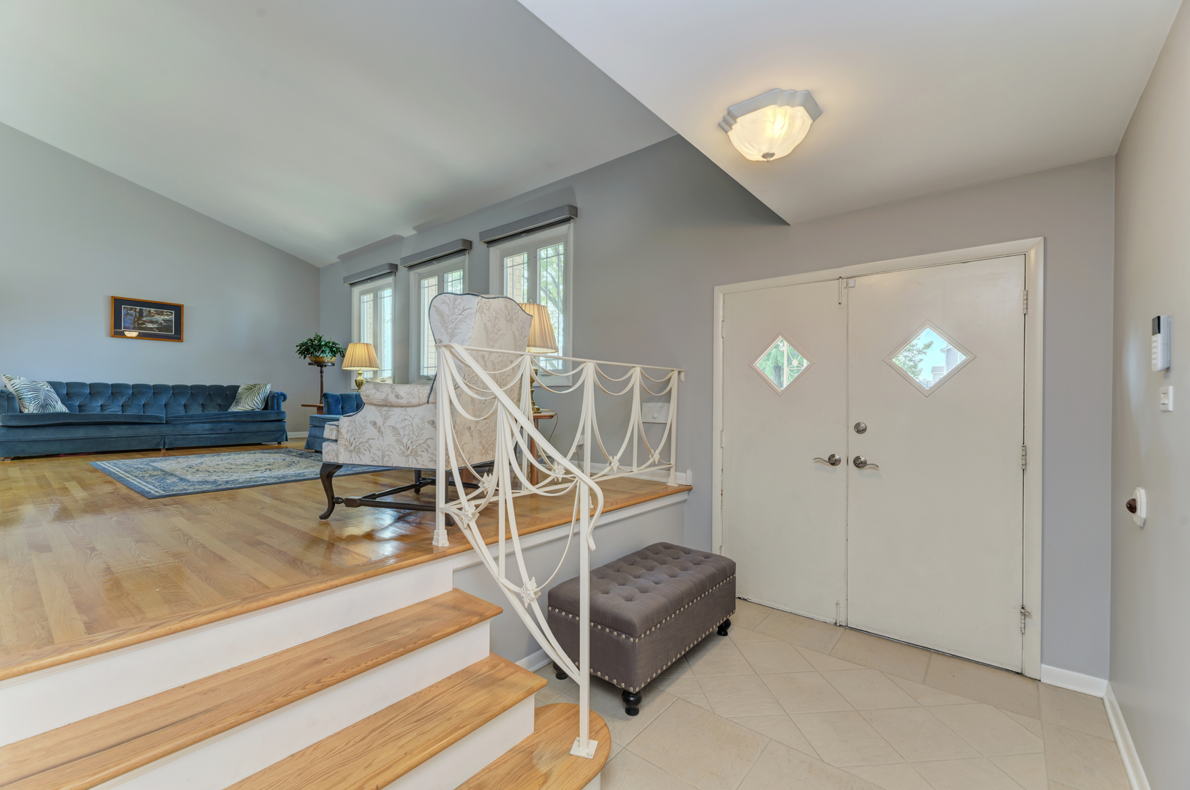
Welcome to this beautifully updated split-level home with a sub-basement, offering exceptional space, style, and functionality. Featuring four generously sized bedrooms and 2.1 baths, this meticulously maintained home showcases gleaming hardwood floors throughout the living room, dining room, kitchen, all four bedrooms, and hallways. The welcoming foyer with ceramic tile flooring leads to a bright and spacious walk-out family room, complete with a stunning stacked-stone fireplace, custom fireplace doors, and an enormous walk-in closet for additional storage. The spectacular kitchen was completely remodeled in 2020 and is designed for both everyday living and entertaining. It features ceiling-height cabinetry with crown molding, under-cabinet lighting, a stylish tiled backsplash, quartz countertops, a center island with a dramatic waterfall edge, deep storage drawers, a built-in microwave drawer, Wi-Fi-enabled gas convection range, Bosch dishwasher, range hood, and a newer side-by-side refrigerator (2024). A modern tempered glass railing provides an open view to the family room below. The luxurious primary bath, updated in 2010, offers a glass-enclosed shower, granite vanity with under-mount sink, and a comfort-height toilet. The updated hall bath features a relaxing six-jet whirlpool tub, granite vanity, and under-mount sink, while the powder room was refreshed in 2018 with a quartz countertop, new under-mount sink, and comfort-height toilet. Outside, enjoy the beautifully fenced backyard with a cedar shadowbox fence, a spacious 25' x 17' concrete patio, a large 10' x 18' storage shed, professionally painted siding, and an expanded driveway. Additional improvements include energy-efficient HVAC (2018), double-pane windows throughout with triple-pane windows in the bedrooms over the garage (2008), insulated garage door and opener (2011), Anderson storm door and side entry door (2016), fireplace flue relined with new damper (2021), added attic and garage insulation, Electrolux washer (2020), and multiple Lutron smart switches throughout the home. This move-in-ready home offers quality craftsmanship, thoughtful updates, and an ideal layout for comfortable everyday living and entertaining. A true must-see!
| 2 hours ago | Listing updated with changes from the MLS® | |
| 3 hours ago | Listing first seen on site |

Based on information submitted to the MLS GRID as of 2026-07-16 07:52 AM UTC. All data is obtained from various sources and may not have been verified by broker or MLS GRID. Supplied Open House Information is subject to change without notice. All information should be independently reviewed and verified for accuracy. Properties may or may not be listed by the office/agent presenting the information.
Last checked: 2026-07-16 07:52 AM UTC
MRED DMCA Copyright Information Copyright © 2026 Midwest Real Estate Data LLC. All rights reserved.
