4 Breckenwood Court, Bloomington, IL, 61704

Save
Ask
Tour
Hide
Share
$359,900
New Listing

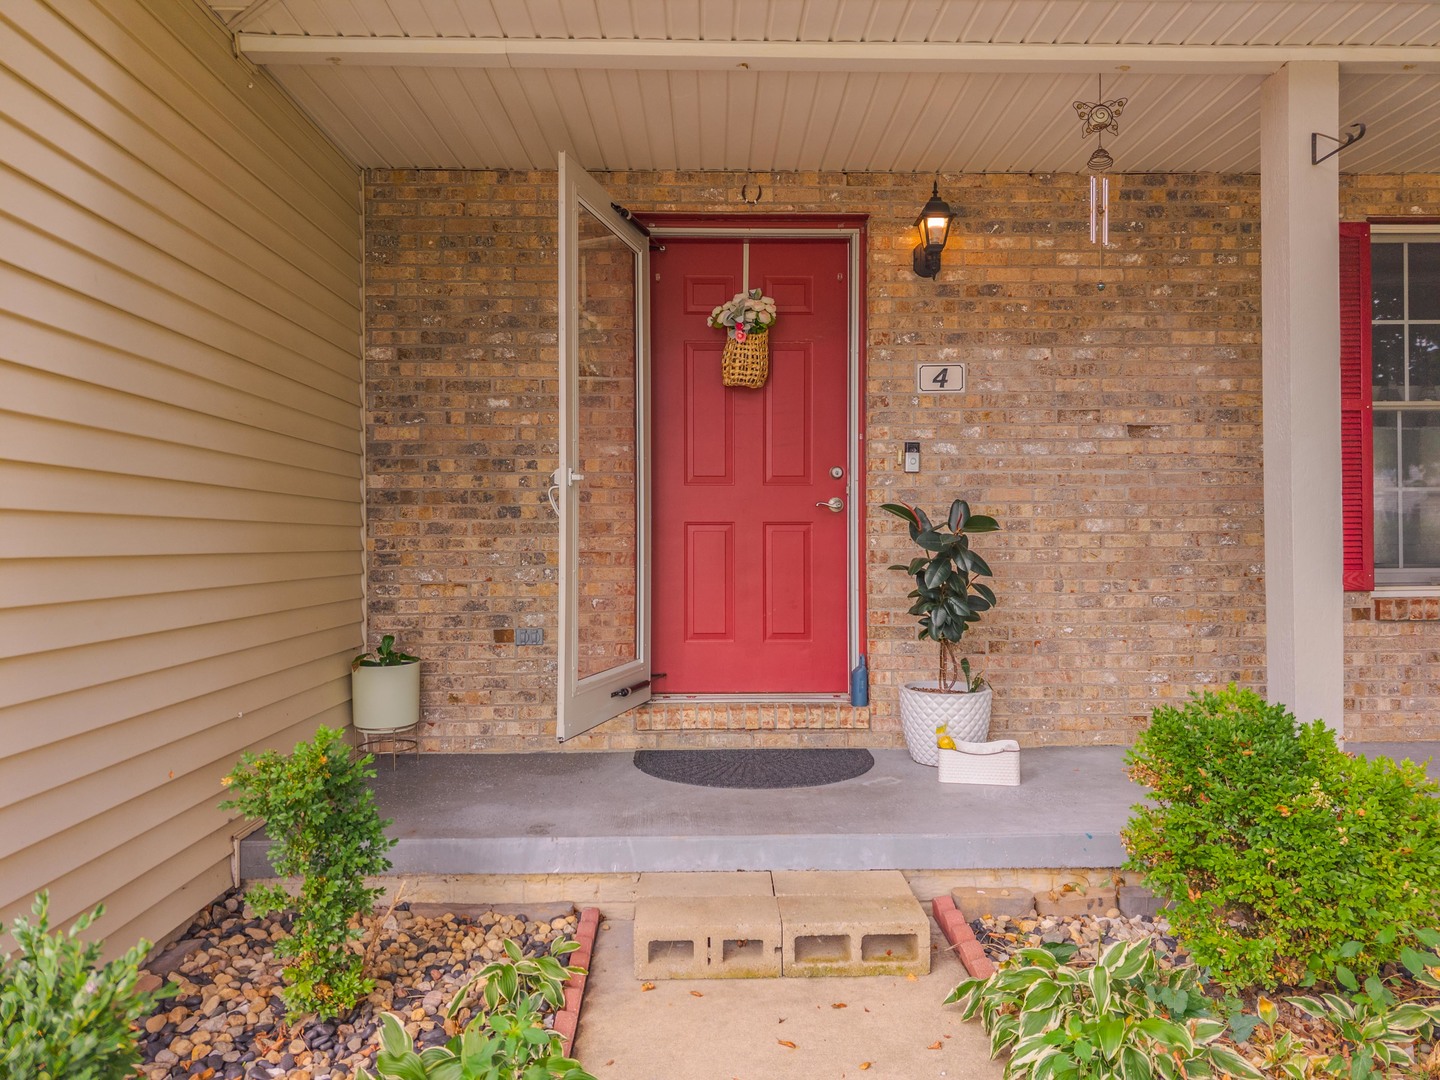
4 Breckenwood Court
Bloomington, IL 61704

For Sale|Single Family Residence|Active
4
Beds
3
Total Baths
2
Full Baths
1
Partial Bath
2,785
SqFt
$129
/SqFt
1998
Built
Subdivision:
Breckenwood
County:
McLean
Listing Courtesy of MRED as distributed by MLS Grid of Coldwell Banker Real Estate Group

Due to the health concerns created by Coronavirus we are offering personal 1-1 online video walkthough tours where possible.
Upcoming Open Houses
Due to COVID-19, we recommend you verify Open Houses before attending.
Sat, Jul 18, 10:00 AM - 11:30 AM
4 Breckenwood Court4 Breckenwood Court4 Breckenwood Court4 Breckenwood Court
Save
Ask
Tour
Hide
Share

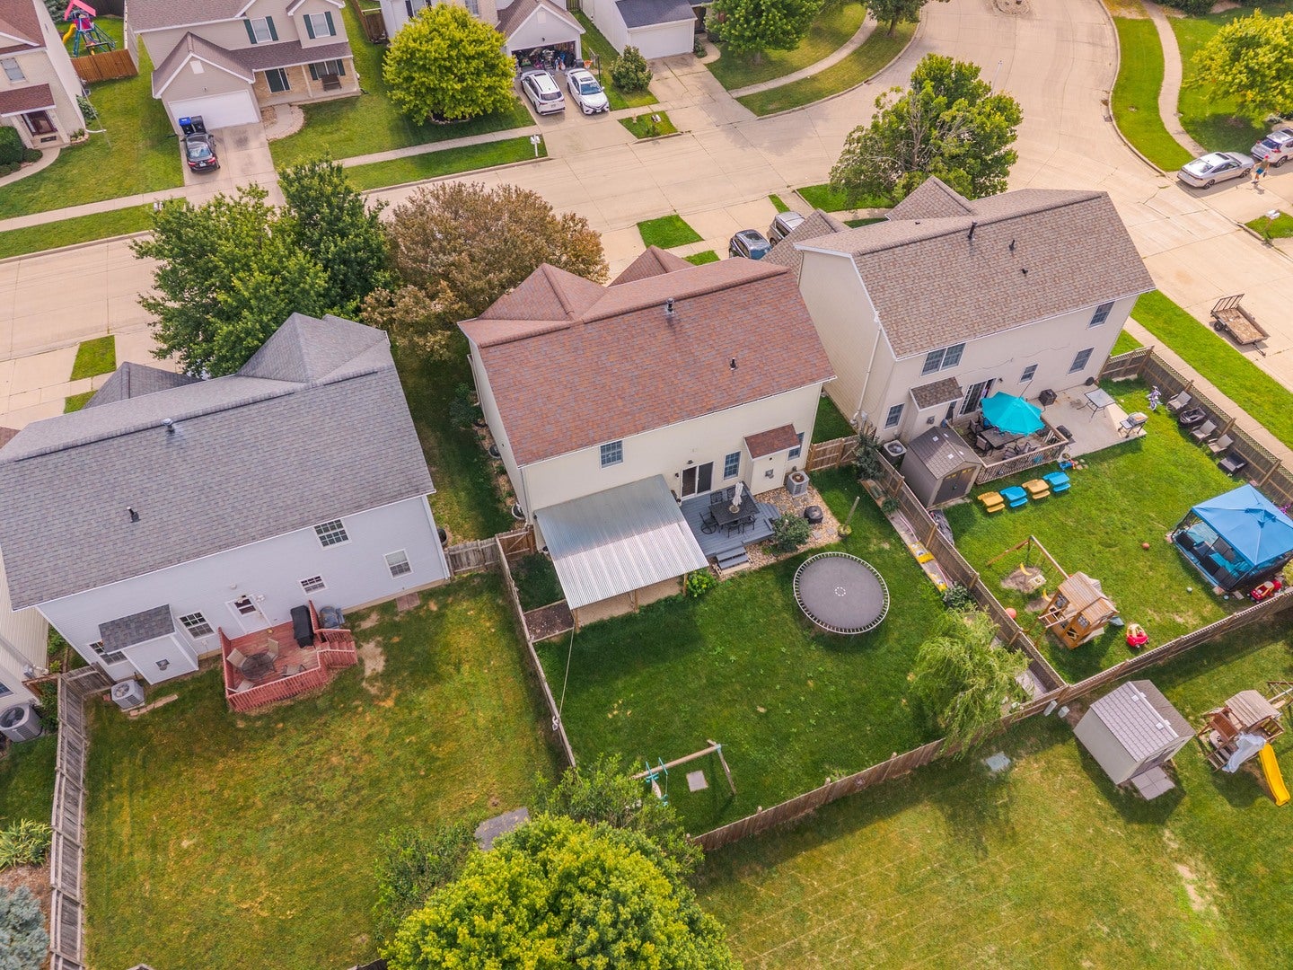
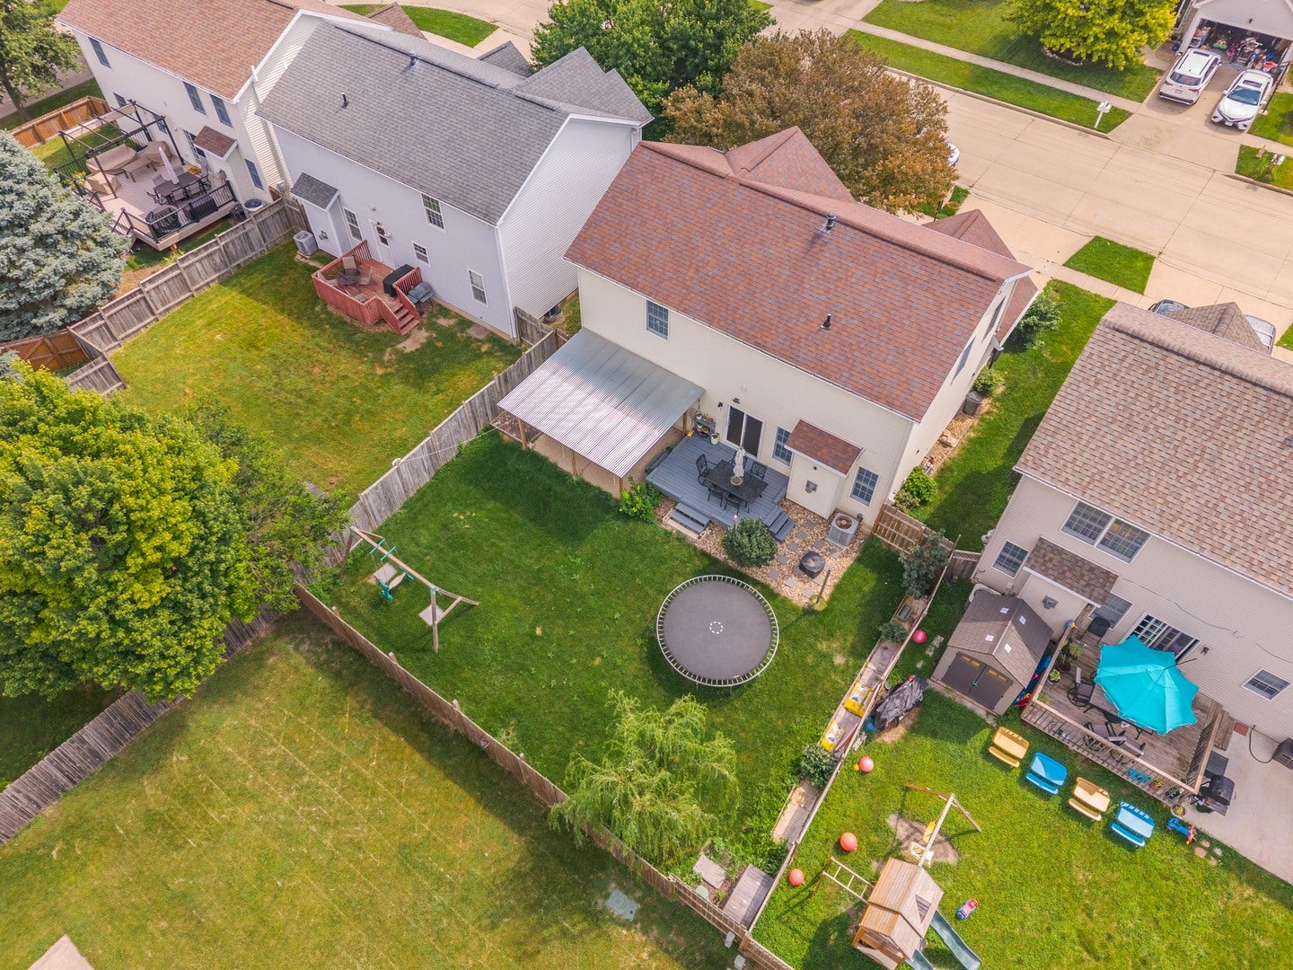
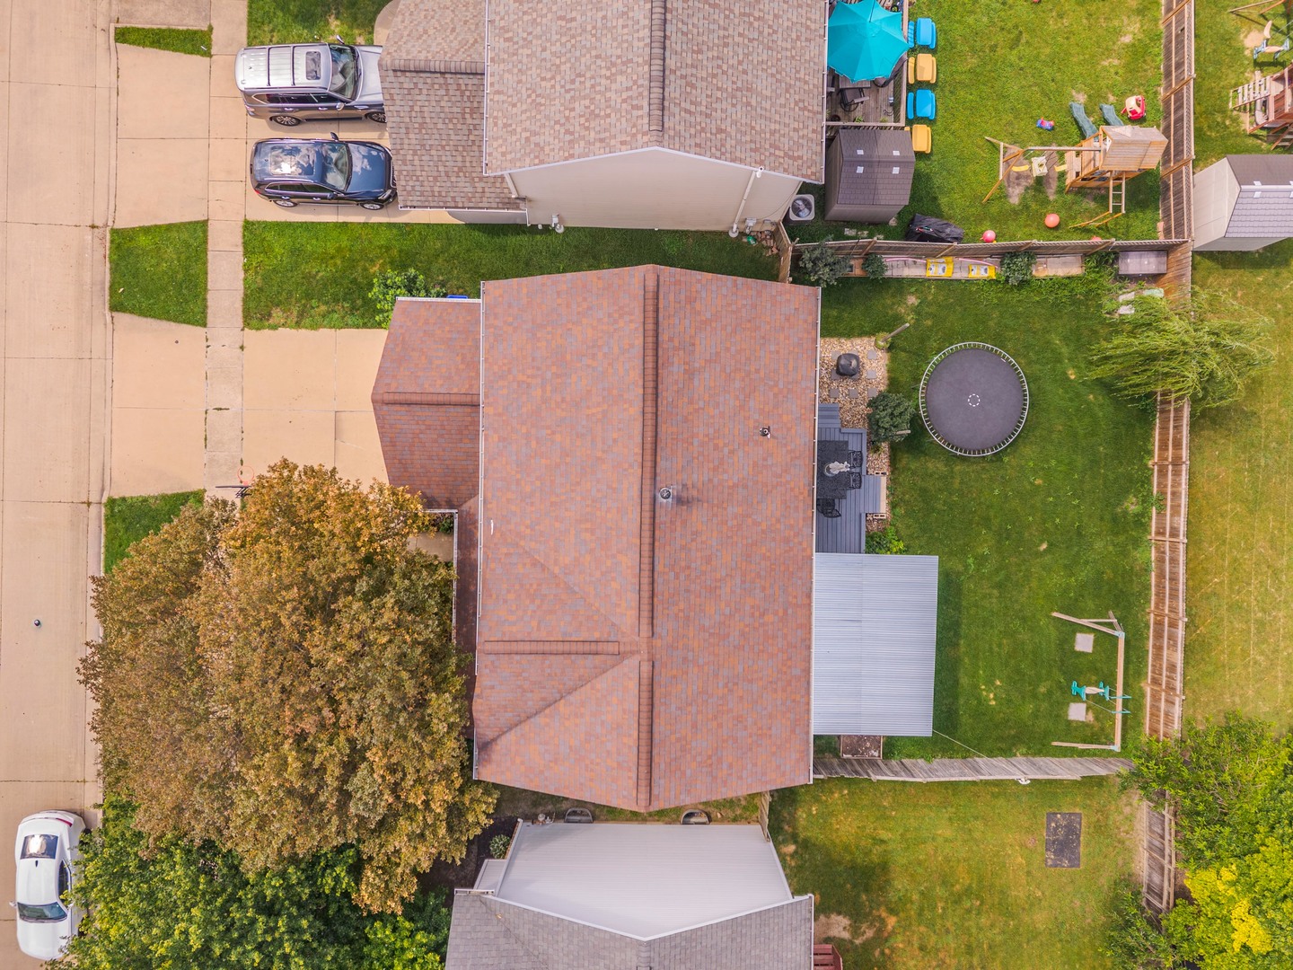
Beautiful East facing 4-bedroom, 2.5-bath house located in a quiet neighborhood with no through traffic and no HOA is move in ready! The main level features hardwood floors, a beautifully updated kitchen with granite countertops, a large center island, stainless steel appliances, and a cozy family room with a gas fireplace pre-wired for surround sound. Second floor features a large primary suite with a cathedral ceiling, walk-in closet, and private bath with walk-in shower. All additional bedrooms include walk-in closets, plus the convenience of second-floor laundry. The finished basement offers built-in shelving, custom bench seating, a theater/workout room, chalkboard wall, and storage room with a whole-house water softener. Enjoy the oversized fenced backyard with a large deck, concrete patio, and pergola-perfect for entertaining. Updates include renovated kitchen and baths (2023), basement LVP flooring and interior paint (2024), refrigerator, dishwasher, and microwave (2025), water heater (2026), roof (2018), landscaping (2019), and more. Washer, dryer, and stove are included. Conveniently located near State Farm, Constitution Trail, shopping, dining, and schools in the highly sought-after Unit 5 School District, Benjamin Elementary School, Evans JR High and Normal Community High School. Meticulously maintained and truly move-in ready!

Save
Ask
Tour
Hide
Share
Listing Snapshot
Price 
$359,900
Days On Site 
0 Days
Bedrooms 
4
Inside Area (SqFt) 
2,785 sqft
Total Baths 
3
Full Baths 
2
Partial Baths 
1
Lot Size 
N/A
Year Built 
1998
MLS® Number 
12705411
Status 
Active
Property Tax 
$6,677
HOA/Condo/Coop Fees 
N/A
Sq Ft Source 
Estimated
Friends & Family
Recent Activity
5 hours agoListing updated with changes from the MLS®
5 hours agoListing first seen on site
General Features
Attached Garage 
Yes
Garage 
Yes
Garage Spaces 
2
Parking 
Garage Door OpenerAttachedGarage
Parking Spaces 
2
Property Sub Type 
Single Family Residence
Sewer 
Public Sewer
SqFt Below 
705
SqFt Total 
1932
Style 
Traditional
Water Source 
Public
Zoning 
R1A
Interior Features
Appliances 
DishwasherRefrigeratorRangeWasherDryerMicrowave
Basement 
FinishedFull
Cooling 
Ceiling Fan(s)Central Air
Fireplace 
Yes
Fireplace Features 
Gas Log
Fireplaces 
1
Heating 
Forced AirNatural Gas
Interior 
Cathedral Ceiling(s)Walk-In Closet(s)
Laundry Features 
Gas Dryer HookupElectric Dryer Hookup
Bedroom 2 
Dimensions - 12X12Level - Second
Bedroom 3 
Dimensions - 10X10Level - Second
Bedroom 4 
Dimensions - 9X13Level - Second
Dining Room 
Dimensions - 10X13Level - Main
Family Room 
Dimensions - 14X16Level - Main
Family Room - Down 
Dimensions - 13X20Level - Basement
Kitchen 
Dimensions - 11X14Level - MainDescription - Eating Area-Table Space,Pantry-Closet
Laundry 
Dimensions - 6X7Level - Second
Living Room 
Dimensions - 11X12Level - Main
Master Bedroom 
Dimensions - 17X17Level - Second
Other Room 
Dimensions - 11X18Level - Basement
Save
Ask
Tour
Hide
Share
Exterior Features
Construction Details 
Vinyl SidingBrick
Lot Features 
Landscaped
Patio And Porch 
PatioDeck
Community Features
MLS Area 
Bloomington
School District 
Normal Community High School
Township 
City of Bloomi
Schools
School District
Normal Community High School
Elementary School
Benjamin Elementary
Middle School
Evans Jr High
High School
Normal Community High School
Listing Courtesy of MRED as distributed by MLS Grid of Coldwell Banker Real Estate Group


Based on information submitted to the MLS GRID as of 2026-07-16 07:57 AM UTC. All data is obtained from various sources and may not have been verified by broker or MLS GRID. Supplied Open House Information is subject to change without notice. All information should be independently reviewed and verified for accuracy. Properties may or may not be listed by the office/agent presenting the information.
Last checked: 2026-07-16 07:57 AM UTC
MRED DMCA Copyright Information Copyright © 2026 Midwest Real Estate Data LLC. All rights reserved.

Neighborhood & Commute
Source: Walkscore
Disclosure: Community information and market data powered by Constellation Data Labs. Information is deemed reliable but not guaranteed.
Save
Ask
Tour
Hide
Share