

1906 S 17th AvenueMaywood, IL 60153
Due to the health concerns created by Coronavirus we are offering personal 1-1 online video walkthough tours where possible.
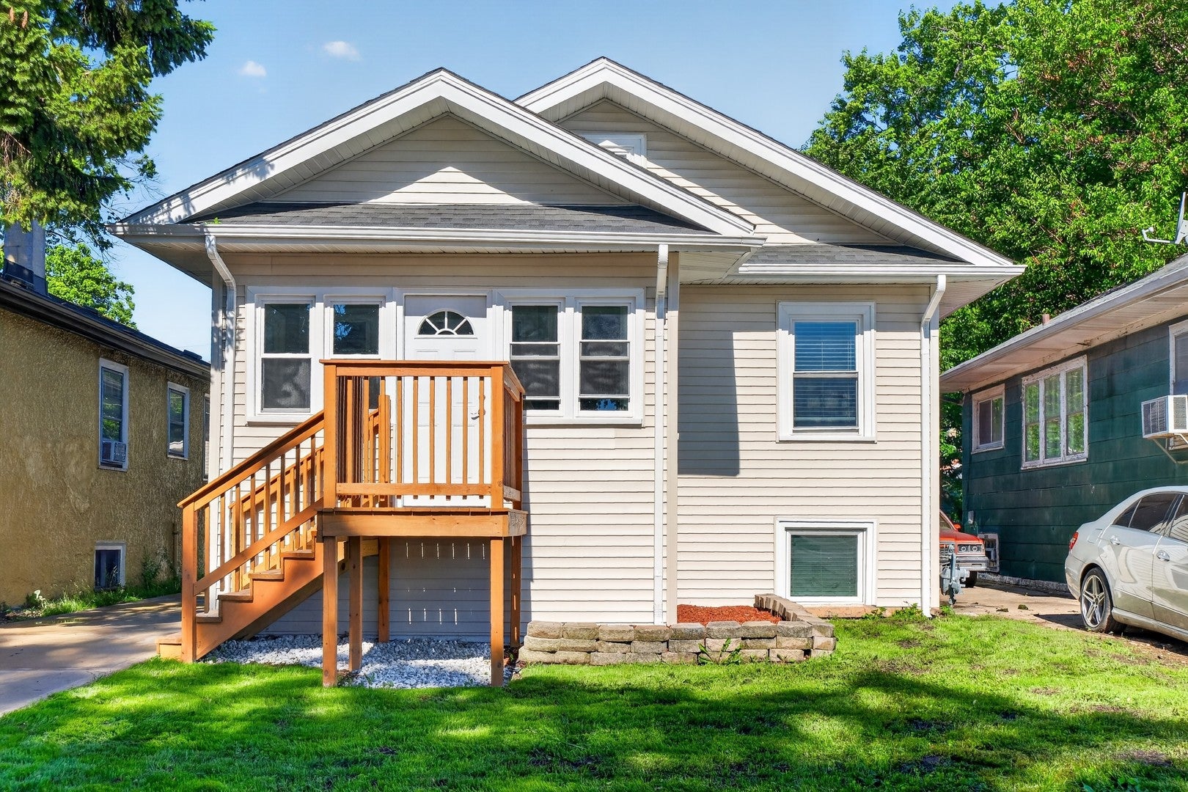
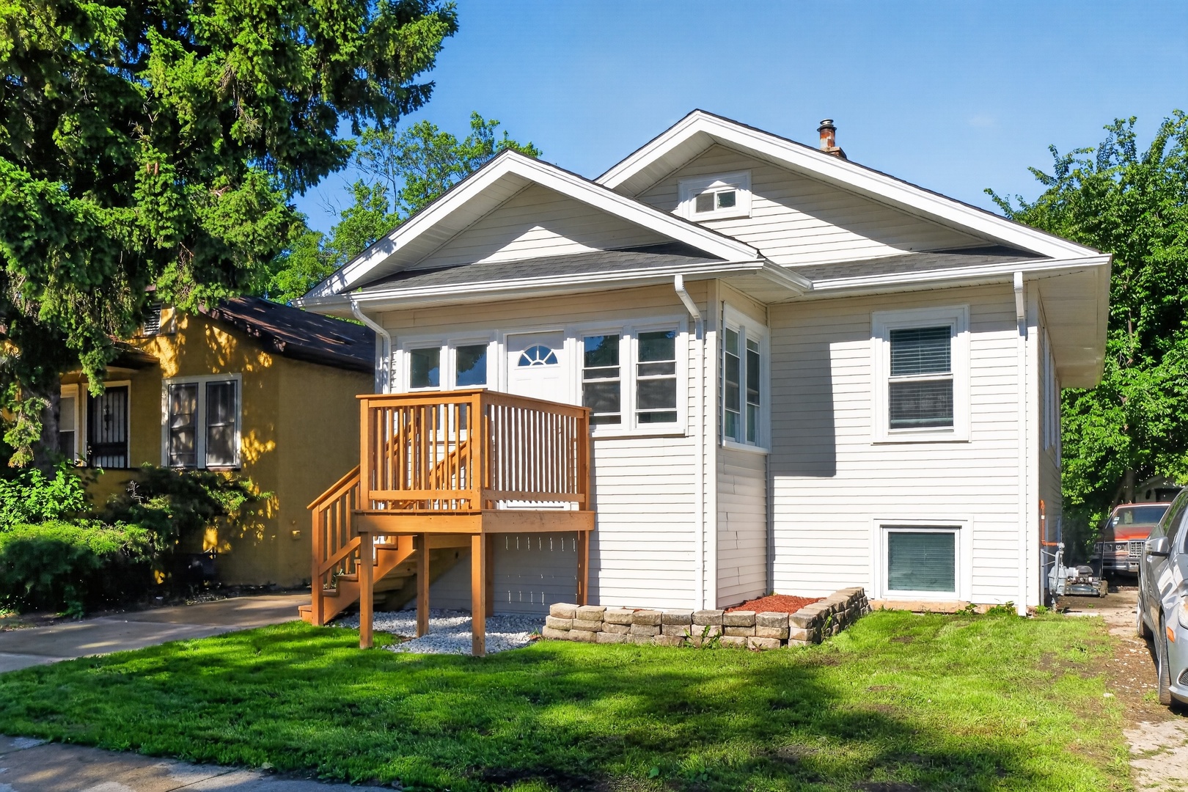
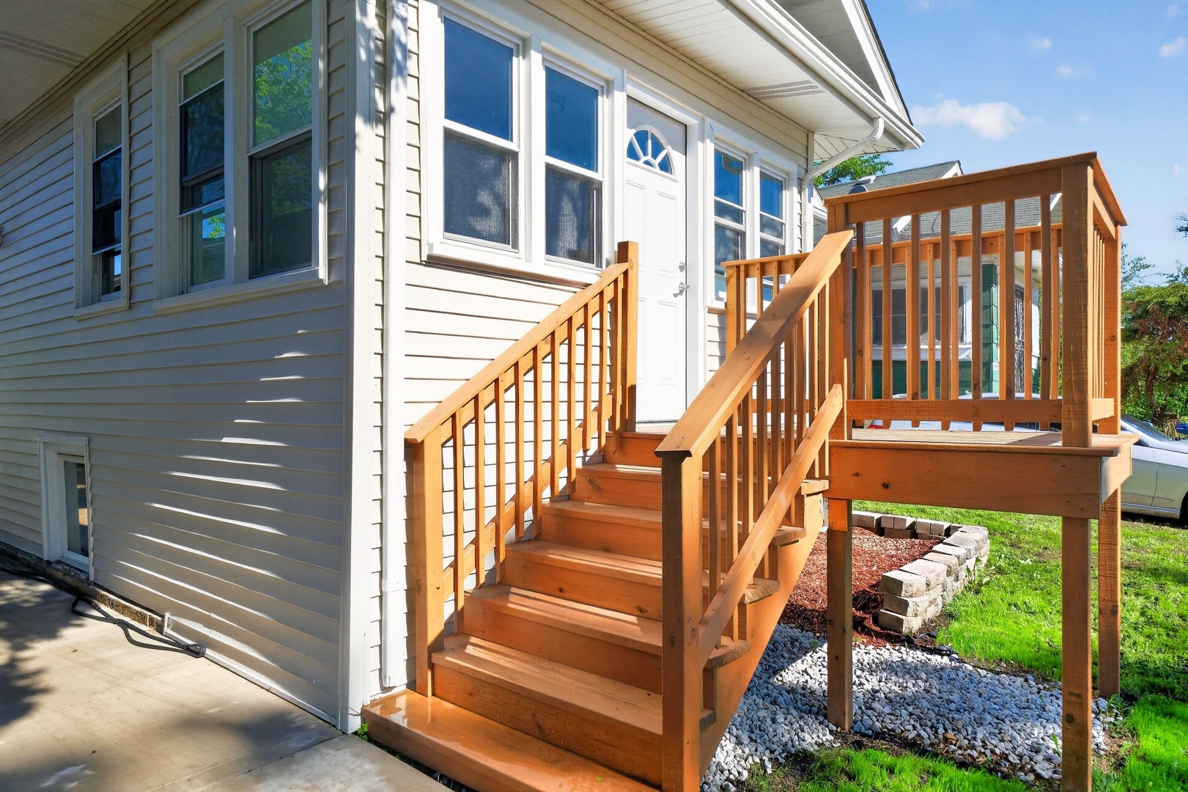
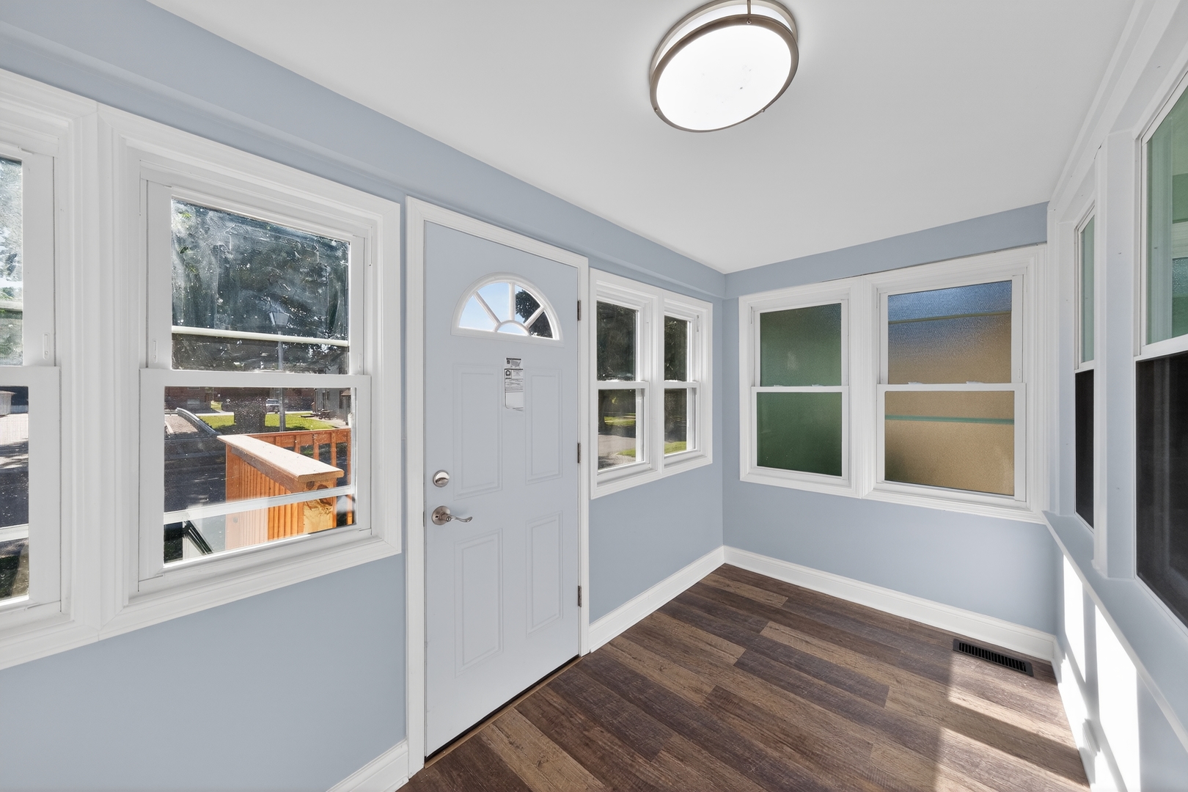
Rebuilt from the studs out - a turnkey Maywood bungalow with a brand-new garage, and nothing left for you to do. Welcome to 1906 S 17th Avenue. This 1924 bungalow was stripped down to its frame and rebuilt from the inside out. That means the walls were opened up and everything behind them was replaced - not covered up. The entire renovation was done with architectural plans, village permits, and Village of Maywood inspections at every stage. So the beautiful finishes you see are backed by brand-new construction you can't see. You enter through a bright, enclosed three-season porch - a perfect spot for morning coffee - which opens into a combined living and dining room. Wide-plank, waterproof flooring runs through the entire home, so spills, pets, and winter boots are no problem. The kitchen is the showpiece. White shaker cabinets with soft-close doors and drawers that never slam. Quartz countertops, including a waterfall-edge peninsula with room to pull up stools for breakfast. A full stainless steel appliance package, and modern matte black fixtures. Two bedrooms sit on the main floor and share a full bathroom finished in large-format, marble-look tile. Downstairs, the finished lower level lives like a second home: a large recreation room for movies, a playroom, or a home gym; two more bedrooms; a second full bathroom with a walk-in shower; a dedicated laundry area; and generous storage - all beneath a sleek, modern painted-beam ceiling. Here is what was replaced behind the walls: a new roof, new siding, and all-new windows. New 200-amp electrical service, with all-new conduit and wiring throughout. All-new plumbing. A brand-new furnace, brand-new ductwork, and a new water heater. The heating and cooling system is new from top to bottom, with a single exception: the outdoor air conditioning condenser. That one component was professionally reconditioned and carries a transferable one-year warranty, so the coverage becomes yours at closing. Every other part of the system is brand new. The home also has a brand-new copper water service line, running all the way from the house to the street. This replaced the home's original lead line - a costly upgrade already completed, so you inherit lead-free water service and a new meter without paying for it later. Outside, a wide new concrete driveway leads back to an oversized two-car garage, built new from the ground up. Not patched. Not resided. Built new. A new front deck welcomes you home, finished underneath with clean decorative river rock. Even the lawn is new: the old, tired growth was torn out, the soil was turned over, and fresh seed was planted - it is already filling in green and healthy. The location works hard for you. You are minutes from the Metra Union Pacific West Line, roughly a 25-minute train ride to downtown Chicago's Ogilvie Transportation Center. The I-290 Eisenhower Expressway is close by, along with Loyola University Medical Center and the Cook County forest preserves and river trails. O'Hare and Midway airports are each about 30-40 minutes away. Most renovated homes hide their age behind fresh paint. This one was rebuilt correctly, on paper and under inspection, right down to the grass. Move in, unpack, and enjoy it. Schedule your private showing today!
| 7 hours ago | Listing updated with changes from the MLS® | |
| 8 hours ago | Listing first seen on site |

Based on information submitted to the MLS GRID as of 2026-07-16 07:57 AM UTC. All data is obtained from various sources and may not have been verified by broker or MLS GRID. Supplied Open House Information is subject to change without notice. All information should be independently reviewed and verified for accuracy. Properties may or may not be listed by the office/agent presenting the information.
Last checked: 2026-07-16 07:57 AM UTC
MRED DMCA Copyright Information Copyright © 2026 Midwest Real Estate Data LLC. All rights reserved.

Did you know? You can invite friends and family to your search. They can join your search, rate and discuss listings with you.