24653 W Junior Avenue, Channahon, IL, 60410

Save
Ask
Tour
Hide
Share
$250,000
New Listing

24653 W Junior Avenue
Channahon, IL 60410

For Sale|Single Family Residence|Active
2
Beds
1
Total Bath
1
Full Bath
858
SqFt
$291
/SqFt
1957
Built
County:
Will
Listing Courtesy of MRED as distributed by MLS Grid of Wirtz Real Estate Group Inc.

Due to the health concerns created by Coronavirus we are offering personal 1-1 online video walkthough tours where possible.
24653 W Junior Avenue24653 W Junior Avenue24653 W Junior Avenue24653 W Junior Avenue
Save
Ask
Tour
Hide
Share

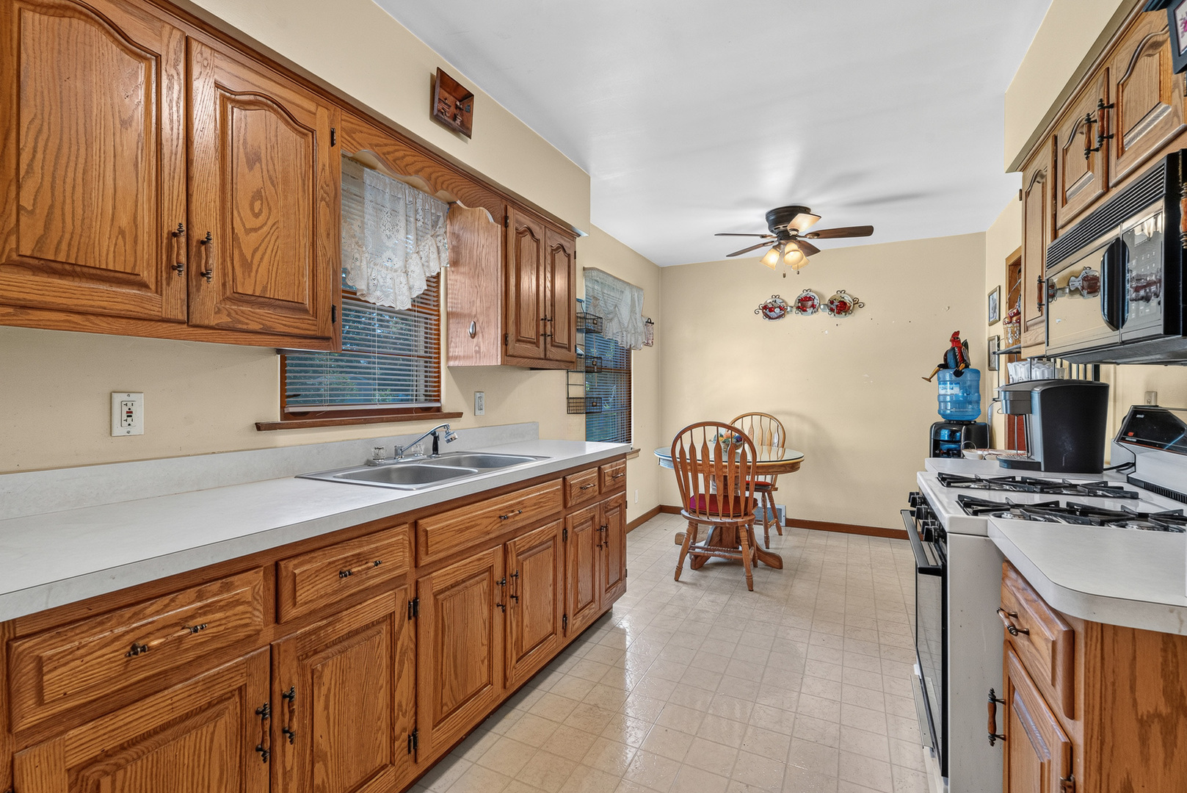
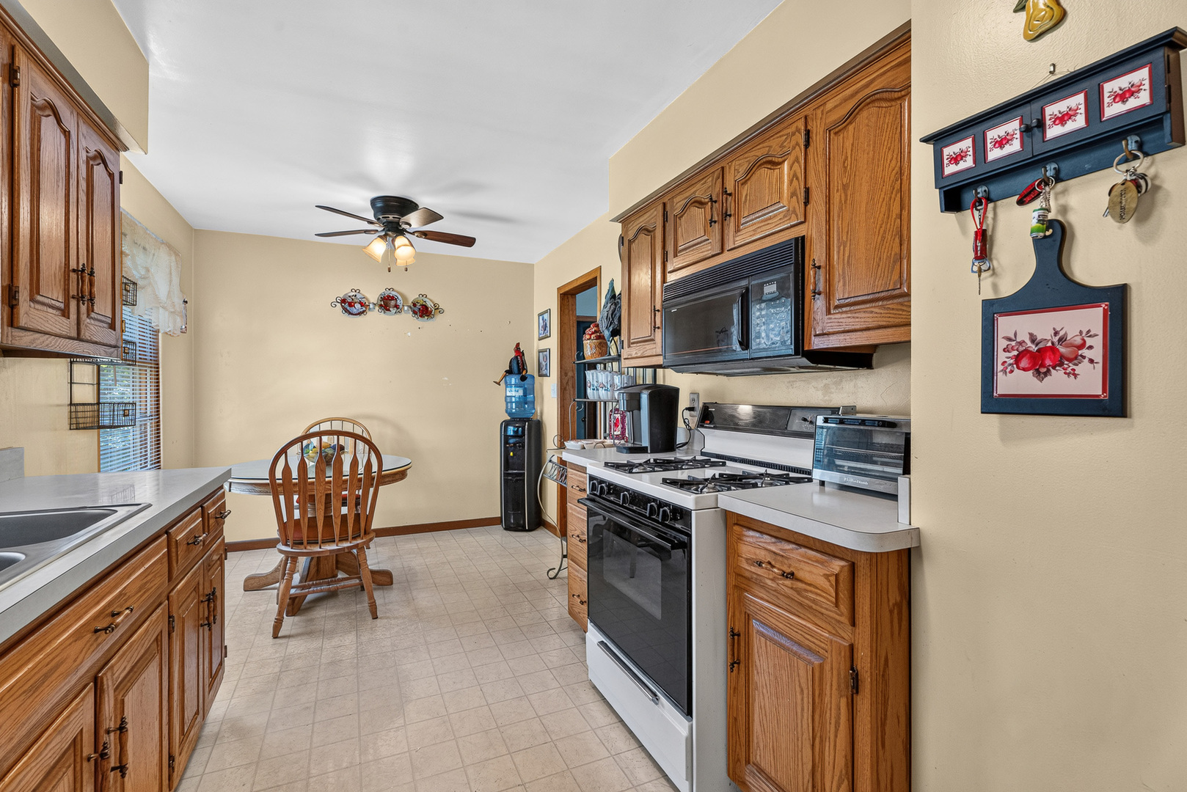
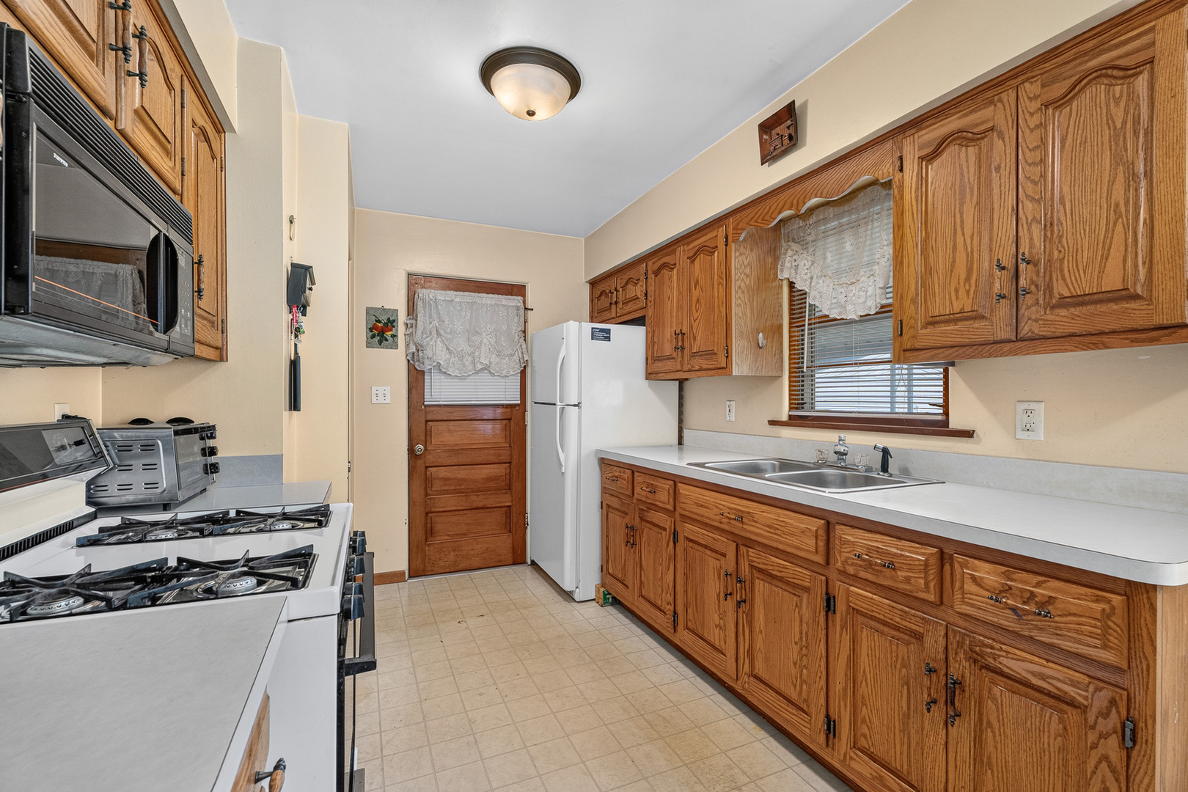
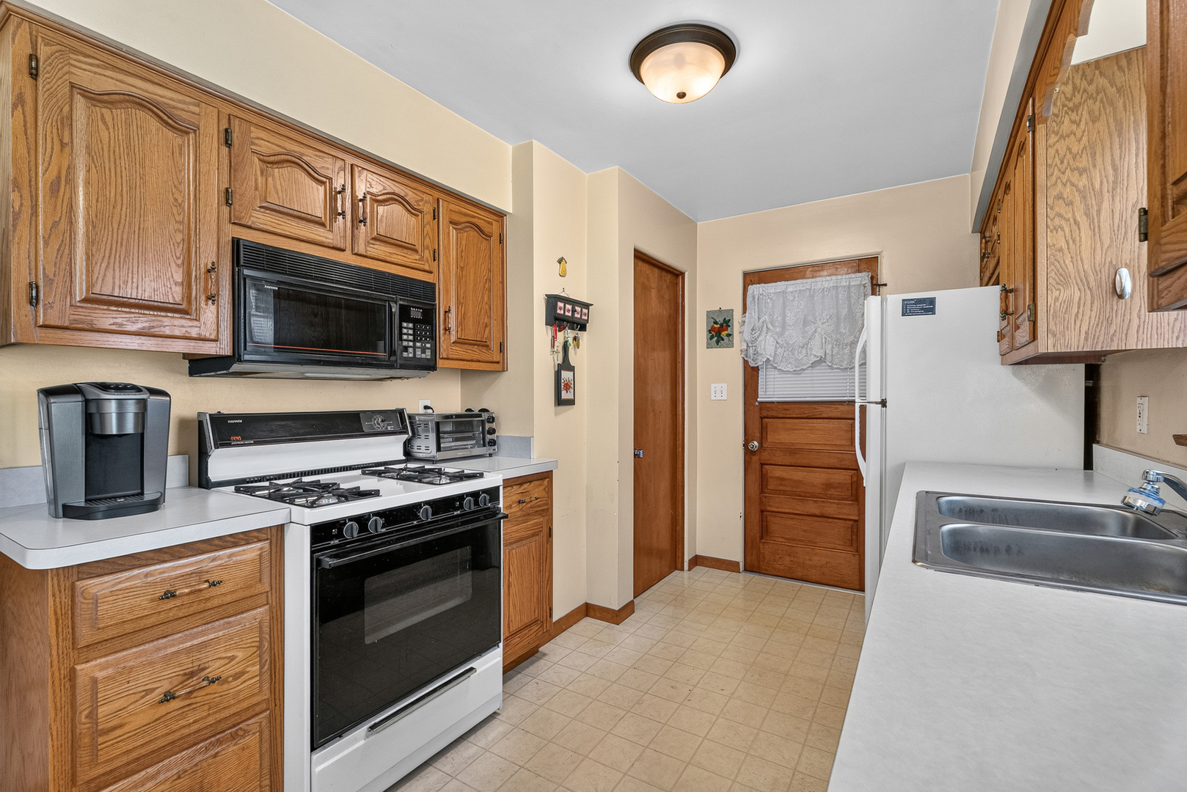
Welcome home to this charming ranch offering comfort, convenience, and endless potential! A sun-filled living room welcomes you with an abundance of natural light, while the spacious kitchen features classic oak cabinetry and ample workspace for everyday living. Step outside to enjoy the covered patio overlooking the expansive backyard complete with a storage shed and dedicated garden area-perfect for relaxing, entertaining, or cultivating your own outdoor oasis. The beautifully updated bathroom showcases a stylish white vanity and detailed tile surround, adding a modern touch. The partially finished basement expands your living space and includes an additional bedroom, making it ideal for guests, a home office, or recreation. This inviting home offers three bedrooms, one updated bathroom, and an extra-deep attached garage with a convenient service door. Ideally situated near schools, the aquatic center, community center, and fieldhouse, with easy access to major highways, this is a wonderful opportunity to enjoy both comfort and convenience in a fantastic location.

Save
Ask
Tour
Hide
Share
Listing Snapshot
Price 
$250,000
Days On Site 
0 Days
Bedrooms 
2
Inside Area (SqFt) 
858 sqft
Total Baths 
1
Full Baths 
1
Partial Baths 
N/A
Lot Size 
N/A
Year Built 
1957
MLS® Number 
12702884
Status 
Active
Property Tax 
$3,080.62
HOA/Condo/Coop Fees 
N/A
Sq Ft Source 
Assessor
Friends & Family
Recent Activity
9 hours agoListing updated with changes from the MLS®
9 hours agoListing first seen on site
General Features
Attached Garage 
Yes
Garage 
Yes
Garage Spaces 
1
Parking 
AsphaltGarage Door OpenerAttachedGarage
Parking Spaces 
1
Property Sub Type 
Single Family Residence
Sewer 
Septic Tank
SqFt Total 
858
Style 
Ranch
Water Source 
Well
Interior Features
Appliances 
Water SoftenerRangeMicrowaveRefrigeratorWasherDryerWater Softener Owned
Basement 
Partially FinishedFull
Cooling 
Ceiling Fan(s)Central Air
Heating 
Natural GasForced Air
Window Features 
Screens
Bedroom 2 
Dimensions - 12X12Level - Main
Bedroom 3 
Dimensions - 18X10Level - Basement
Bedroom 4 
Dining Room 
Family Room 
Kitchen 
Dimensions - 19X10Level - MainDescription - Eating Area-Table Space
Laundry 
Living Room 
Dimensions - 18X13Level - Main
Master Bedroom 
Dimensions - 15X11Level - Main
Save
Ask
Tour
Hide
Share
Exterior Features
Construction Details 
Aluminum Siding
Other Structures 
Shed(s)
Patio And Porch 
Patio
Roof 
Asphalt
Windows/Doors 
Screens
Community Features
Accessibility Features 
Accessible Entrance
MLS Area 
Channahon
School District 
Minooka Community High School
Township 
Channahon
Schools
School District
Minooka Community High School
Elementary School
N B Galloway Elementary School
Middle School
Channahon Junior High School
High School
Minooka Community High School
Listing Courtesy of MRED as distributed by MLS Grid of Wirtz Real Estate Group Inc.


Based on information submitted to the MLS GRID as of 2026-07-16 07:57 AM UTC. All data is obtained from various sources and may not have been verified by broker or MLS GRID. Supplied Open House Information is subject to change without notice. All information should be independently reviewed and verified for accuracy. Properties may or may not be listed by the office/agent presenting the information.
Last checked: 2026-07-16 07:57 AM UTC
MRED DMCA Copyright Information Copyright © 2026 Midwest Real Estate Data LLC. All rights reserved.

Neighborhood & Commute
Source: Walkscore
Disclosure: Community information and market data powered by Constellation Data Labs. Information is deemed reliable but not guaranteed.
Save
Ask
Tour
Hide
Share