12N701 Il Route 47 Route, Hampshire, IL, 60140

Save
Ask
Tour
Hide
Share
$390,000
New Listing

12N701 Il Route 47 Route
Hampshire, IL 60140

For Sale|Single Family Residence|Active
3
Beds
2
Total Baths
1
Full Bath
1
Partial Bath
943
SqFt
$414
/SqFt
1966
Built
County:
Kane
Listing Courtesy of MRED as distributed by MLS Grid of Baird & Warner

Due to the health concerns created by Coronavirus we are offering personal 1-1 online video walkthough tours where possible.
12N701 Il Route 47 Route12N701 Il Route 47 Route12N701 Il Route 47 Route12N701 Il Route 47 Route
Save
Ask
Tour
Hide
Share

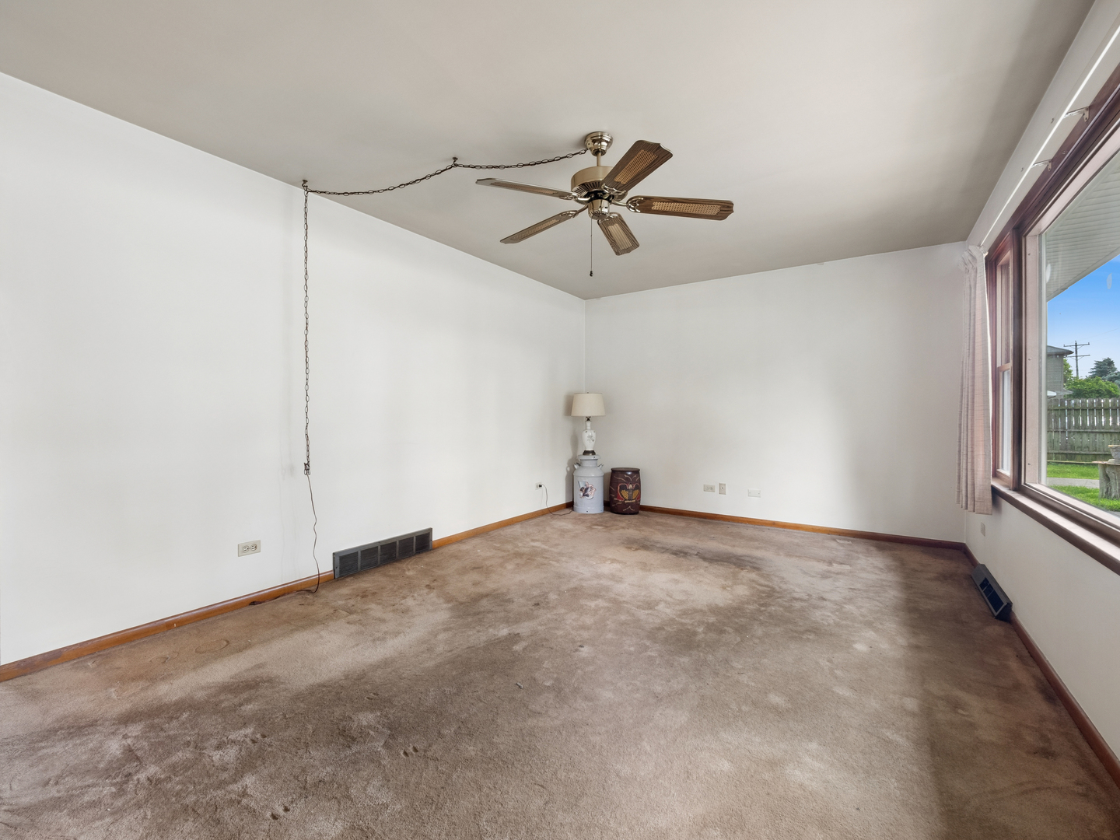
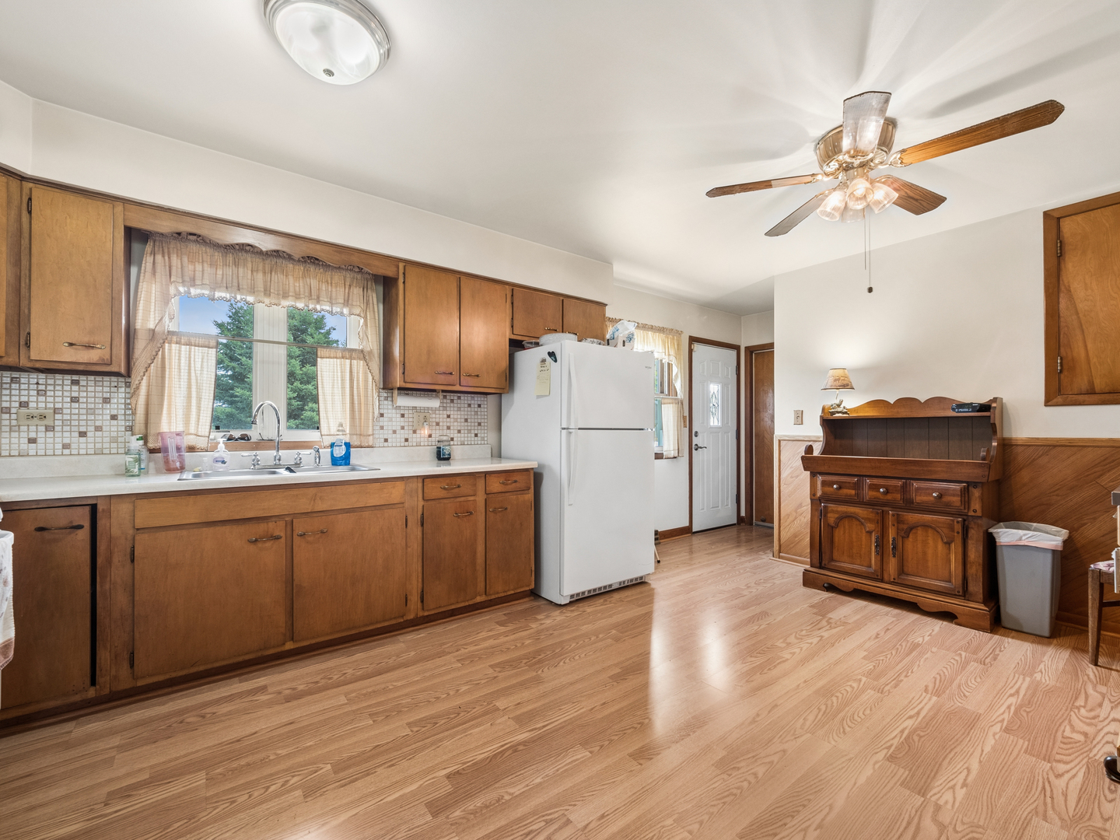
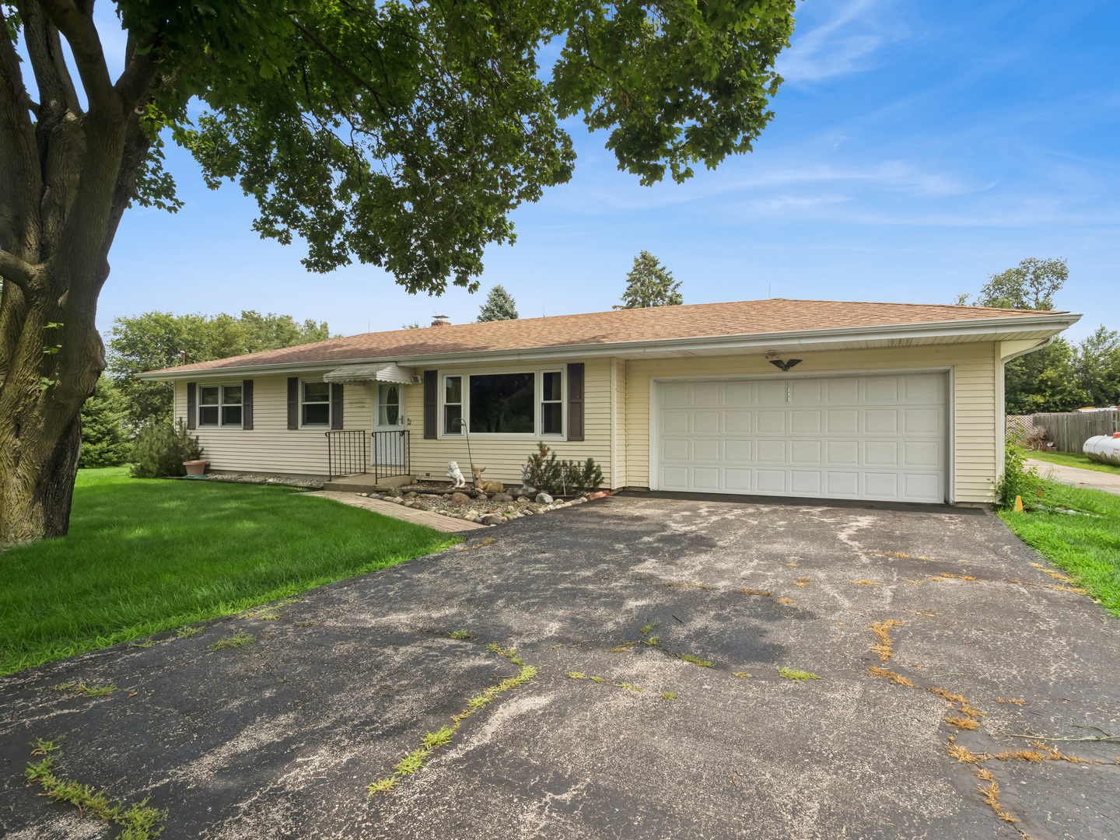
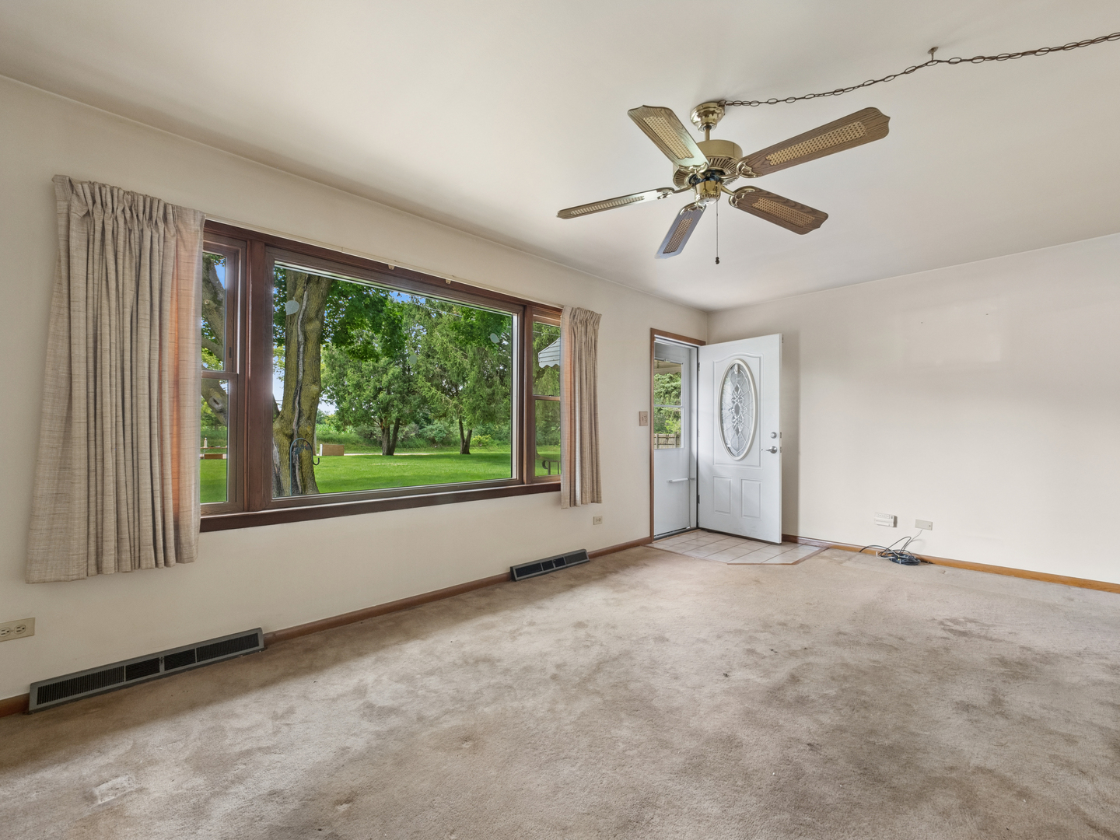
OPPORTUNITY AWAITS HERE! Don't miss the chance to make this home and this fabulous lot your very own for years to come. *SELLING AS IS* a wonderful investment for someone who wants to put in some sweat equity, expand, and do whatever you envision. The potential is all around and the bones are great. Come see what could be. A living room with wonderful natural light, an open kitchen, two bedrooms one with a private bath and another full shared bath for the other bedrooms. Don't want the carpet? No worries there's HARDWOOD FLOORING UNDERNEATH ALL THE CARPET!! HARDWOOD THROUGHOUT THE ENTIRE FIRST FLOOR with the exception of the kitchen which has laminate flooring. The lower level has a family room, and cute office space. The laundry and a workroom are downstairs and there's plenty of storage. Outside is ANOTHER DETACHED GARAGE 19x 29 that can be used as is or maybe re-hab for whatever you need. Need storage for your lawn equipment? There's a shed for that. And NEVER worry if the area around you looses power. You won't with your GENERAC generator. Everything is here on an exceptional lot just waiting for that person to bring it all back to life. If that's what you're looking for don't miss seeing this one soon.

Save
Ask
Tour
Hide
Share
Listing Snapshot
Price 
$390,000
Days On Site 
0 Days
Bedrooms 
3
Inside Area (SqFt) 
943 sqft
Total Baths 
2
Full Baths 
1
Partial Baths 
1
Lot Size 
N/A
Year Built 
1966
MLS® Number 
12698181
Status 
Active
Property Tax 
$4,857.52
HOA/Condo/Coop Fees 
N/A
Sq Ft Source 
Assessor
Friends & Family
Recent Activity
7 hours agoListing updated with changes from the MLS®
9 hours agoListing first seen on site
General Features
Attached Garage 
Yes
Garage 
Yes
Garage Spaces 
2
Parking 
AsphaltGarage Door OpenerGarageAttachedDetachedDriveway
Parking Spaces 
8
Property Sub Type 
Single Family Residence
Sewer 
Septic Tank
SqFt Below 
142
SqFt Total 
993
Style 
Ranch
Water Source 
Well
Interior Features
Appliances 
RangeRefrigerator
Basement 
Sump PumpPartially FinishedStorage SpaceFull
Cooling 
Ceiling Fan(s)Central Air
Flooring 
HardwoodLaminateCarpet
Heating 
Natural Gas
Bedroom 2 
Dimensions - 12X12Level - Main
Bedroom 3 
Dimensions - 11X12Level - Main
Bedroom 4 
Dining Room 
Dimensions - 7X12Level - Main
Family Room 
Dimensions - 21X11Level - Basement
Kitchen 
Dimensions - 20X11Level - MainDescription - Eating Area-Table Space
Laundry 
Dimensions - 12X11Level - Basement
Living Room 
Dimensions - 12X12Level - Main
Master Bedroom 
Dimensions - 13X11Level - Main
Save
Ask
Tour
Hide
Share
Exterior Features
Construction Details 
Vinyl Siding
Other Structures 
Second GarageShed(s)
Patio And Porch 
Deck
Roof 
Asphalt
Community Features
MLS Area 
Hampshire / Pingree Grove
School District 
Central High School
Township 
Hampshire
Schools
School District
Central High School
Elementary School
Howard B Thomas Grade School
Middle School
Central Middle School
High School
Central High School
Listing Courtesy of MRED as distributed by MLS Grid of Baird & Warner


Based on information submitted to the MLS GRID as of 2026-07-16 07:57 AM UTC. All data is obtained from various sources and may not have been verified by broker or MLS GRID. Supplied Open House Information is subject to change without notice. All information should be independently reviewed and verified for accuracy. Properties may or may not be listed by the office/agent presenting the information.
Last checked: 2026-07-16 07:57 AM UTC
MRED DMCA Copyright Information Copyright © 2026 Midwest Real Estate Data LLC. All rights reserved.

Neighborhood & Commute
Source: Walkscore
Disclosure: Community information and market data powered by Constellation Data Labs. Information is deemed reliable but not guaranteed.
Save
Ask
Tour
Hide
Share