4855 N Washtenaw Avenue 2, Chicago, IL, 60625

Save
Ask
Tour
Hide
Share
$525,000
New Listing

4855 N Washtenaw Avenue 2
Chicago, IL 60625

For Sale|Condominium|Active
3
Beds
1
Total Bath
1
Full Bath
1,600
SqFt
$328
/SqFt
1925
Built
County:
Cook
Listing Courtesy of MRED as distributed by MLS Grid of Keller Williams ONEChicago

Due to the health concerns created by Coronavirus we are offering personal 1-1 online video walkthough tours where possible.
Upcoming Open Houses
Due to COVID-19, we recommend you verify Open Houses before attending.
Sat, Aug 8, 10:30 AM - 12:30 PM
4855 N Washtenaw Avenue 24855 N Washtenaw Avenue 24855 N Washtenaw Avenue 24855 N Washtenaw Avenue 2
Save
Ask
Tour
Hide
Share

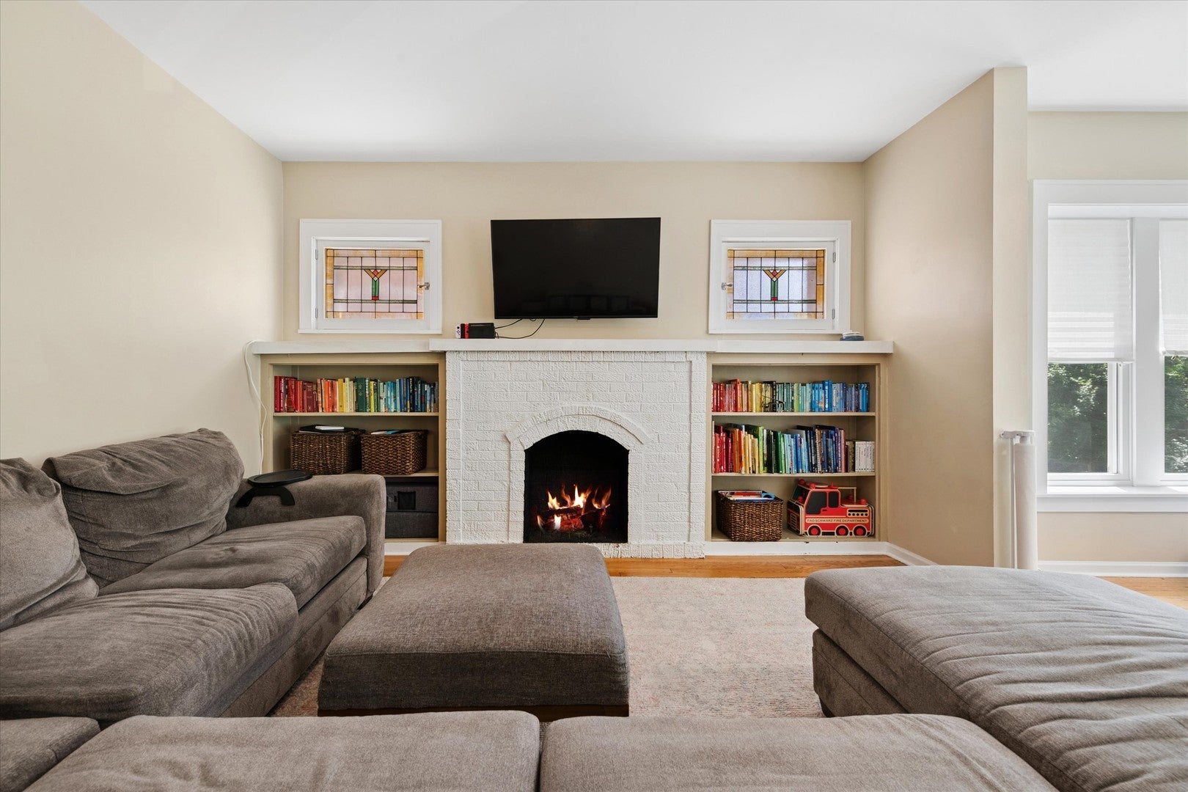
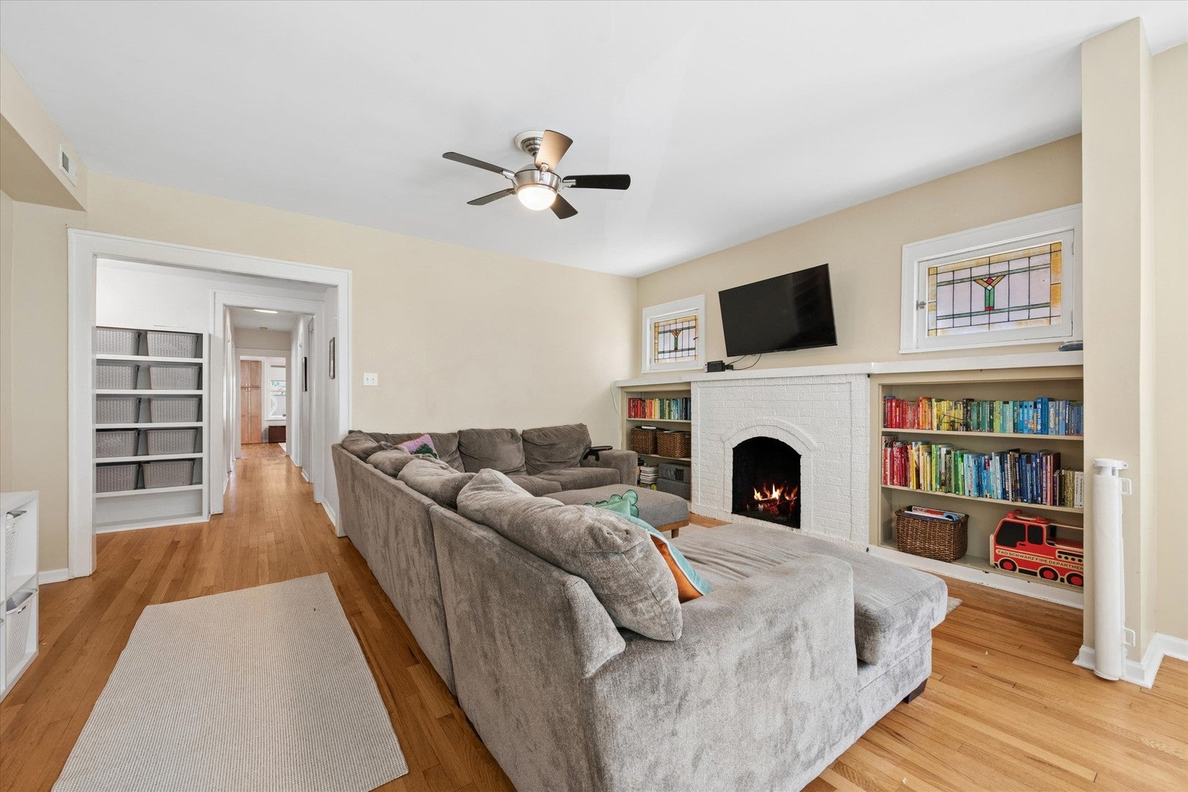
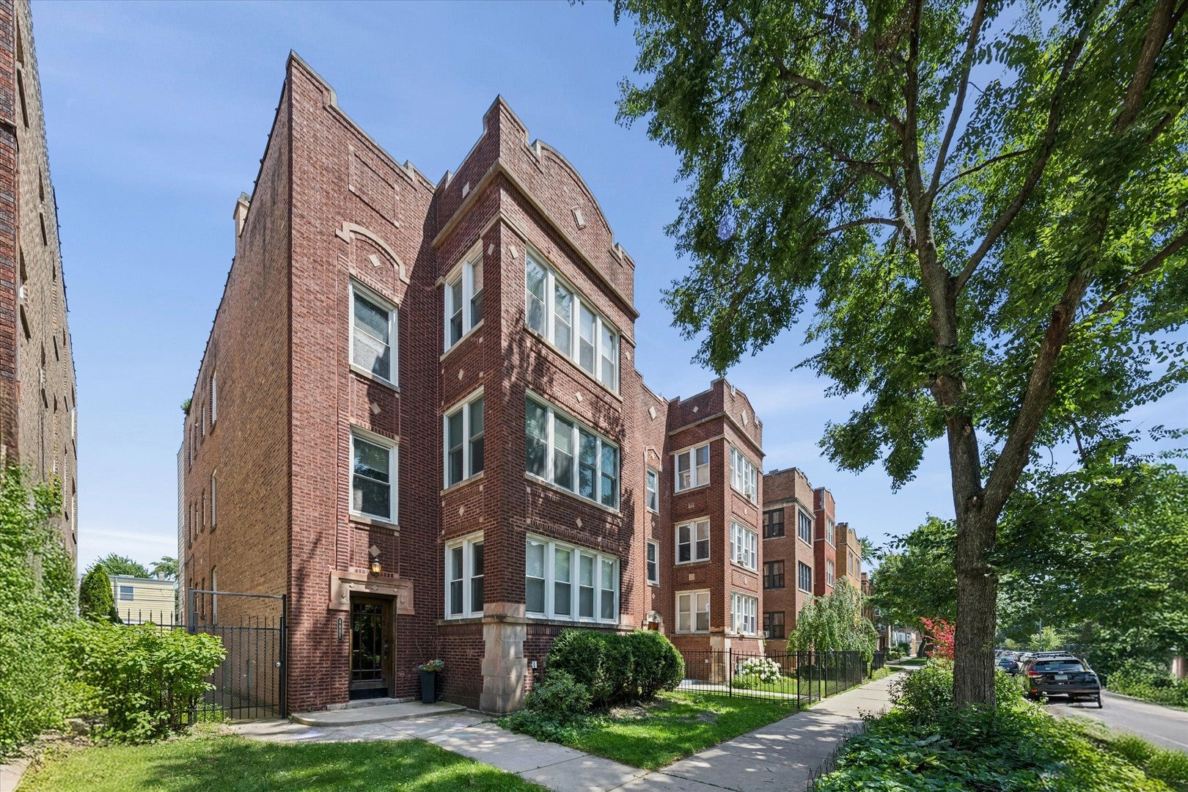
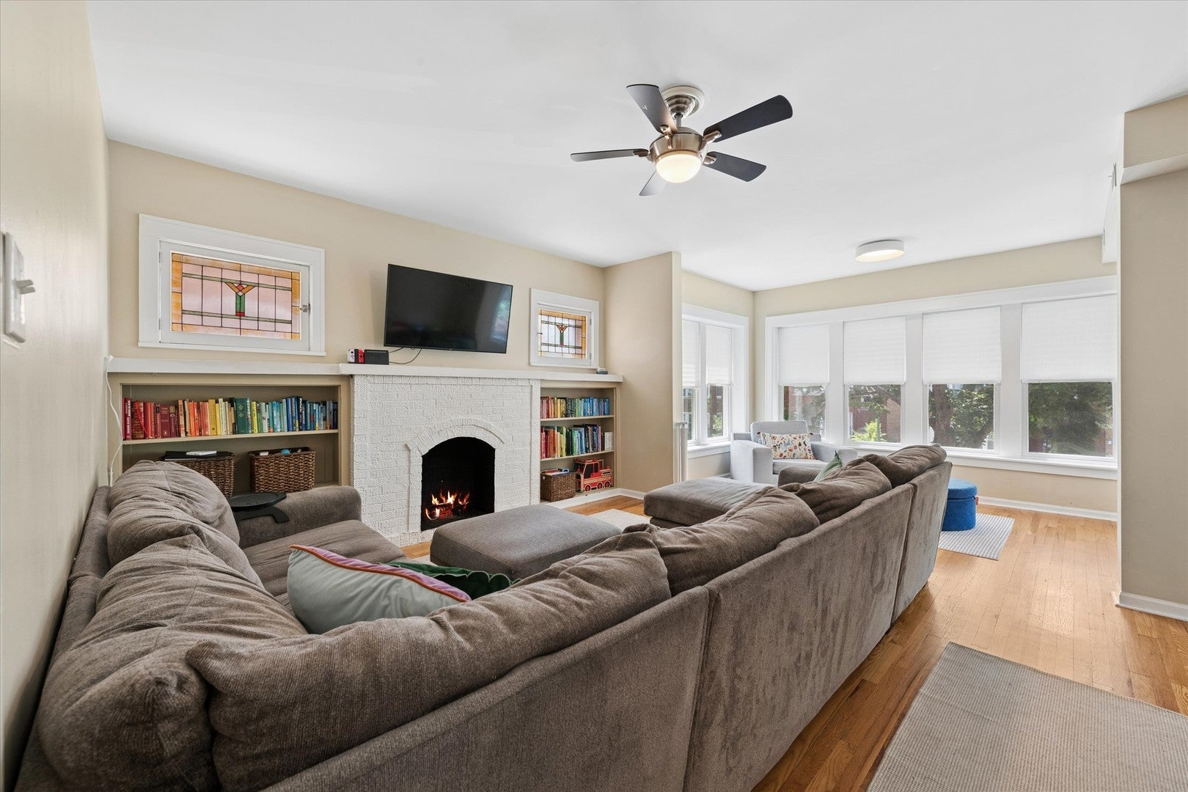
Impeccably maintained 3 bed/1 bath in the heart of Lincoln Square is so much bigger than it seems! This home offers gorgeous hardwood floors throughout, two sunrooms - one off the living room and one off the dining room - and a gas fireplace for added warmth and ambiance during the winter months. Recent updates provide exceptional peace of mind, including a fully gut-renovated bathroom (July 2024), new Andersen windows throughout the living room and all bedrooms (October 2024), and a new 2025 water heater. Additional highlights include an in-unit washer/dryer, garage parking, and a massive shared storage unit offering ample space for belongings. The location is unmatched - situated directly across from Gross Park and just steps from the North Shore Channel bike and running paths. Enjoy easy access to Lincoln Square's renowned coffee shops, restaurants, and summer street festivals, all within walking distance. If you love classic, vintage charm with modernized features, this is it!

Save
Ask
Tour
Hide
Share
Listing Snapshot
Price 
$525,000
Days On Site 
0 Days
Bedrooms 
3
Inside Area (SqFt) 
1,600 sqft
Total Baths 
1
Full Baths 
1
Partial Baths 
N/A
Lot Size 
N/A
Year Built 
1925
MLS® Number 
12693223
Status 
Active
Property Tax 
$7,109.25
HOA/Condo/Coop Fees 
$300 monthly
Sq Ft Source 
Other
Friends & Family
Recent Activity
8 hours agoListing updated with changes from the MLS®
20 hours agoListing first seen on site
General Features
Direction Faces 
East
Garage 
Yes
Garage Spaces 
1
Number Of Stories 
3
Parking 
Garage Door OpenerOtherDetachedGarage
Parking Spaces 
1
Pets 
Cats OKDogs OK
Property Sub Type 
Condominium
Sewer 
Public Sewer
Interior Features
Appliances 
RangeMicrowaveDishwasherRefrigeratorWasherDryerStainless Steel Appliance(s)
Basement 
None
Cooling 
Ceiling Fan(s)Central Air
Electric 
Circuit Breakers
Fireplace 
Yes
Fireplace Features 
Living RoomGas Log
Fireplaces 
1
Flooring 
Hardwood
Heating 
Natural GasForced Air
Interior 
Entrance FoyerStorageBuilt-in FeaturesHigh CeilingsGranite Counters
Laundry Features 
Washer HookupIn UnitLaundry Closet
Window Features 
Blinds
Bedroom 2 
Dimensions - 10X10Level - Main
Bedroom 3 
Dimensions - 10X11Level - Main
Bedroom 4 
Dining Room 
Dimensions - 14X15Level - Main
Family Room 
Foyer 
Dimensions - 11X05Level - Main
Kitchen 
Dimensions - 11X10Level - SecondDescription - Granite Counters
Laundry 
Dimensions - 7X4Level - Main
Living Room 
Dimensions - 17X14Level - Main
Master Bedroom 
Dimensions - 10X11Level - Main
Sun Room 
Dimensions - 13X08Level - Main
Save
Ask
Tour
Hide
Share
Exterior Features
Construction Details 
Brick
Windows/Doors 
Blinds
Community Features
Association Amenities 
Storage
Association Dues 
300
HOA Fee Frequency 
Monthly
MLS Area 
CHI - Lincoln Square
School District 
Amundsen High School
Township 
North Chicago
Schools
School District
Amundsen High School
Elementary School
Budlong Elementary School
Middle School
Budlong Elementary School
High School
Amundsen High School
Listing Courtesy of MRED as distributed by MLS Grid of Keller Williams ONEChicago


Based on information submitted to the MLS GRID as of 2026-08-07 03:44 PM UTC. All data is obtained from various sources and may not have been verified by broker or MLS GRID. Supplied Open House Information is subject to change without notice. All information should be independently reviewed and verified for accuracy. Properties may or may not be listed by the office/agent presenting the information.
Last checked: 2026-08-07 03:44 PM UTC
MRED DMCA Copyright Information Copyright © 2026 Midwest Real Estate Data LLC. All rights reserved.

Neighborhood & Commute
Source: Walkscore
Disclosure: Community information and market data powered by Constellation Data Labs. Information is deemed reliable but not guaranteed.
Save
Ask
Tour
Hide
Share