558 Barbary Lane, Woodstock, IL, 60098

Save
Ask
Tour
Hide
Share
$379,900
New Listing

558 Barbary Lane
Woodstock, IL 60098

For Sale|Single Family Residence|Active
3
Beds
3
Total Baths
2
Full Baths
1
Partial Bath
2,000
SqFt
$190
/SqFt
1990
Built
Subdivision:
Ridgewood Station
County:
McHenry
Listing Courtesy of MRED as distributed by MLS Grid of Keller Williams Success Realty

Due to the health concerns created by Coronavirus we are offering personal 1-1 online video walkthough tours where possible.
558 Barbary Lane558 Barbary Lane558 Barbary Lane558 Barbary Lane
Save
Ask
Tour
Hide
Share

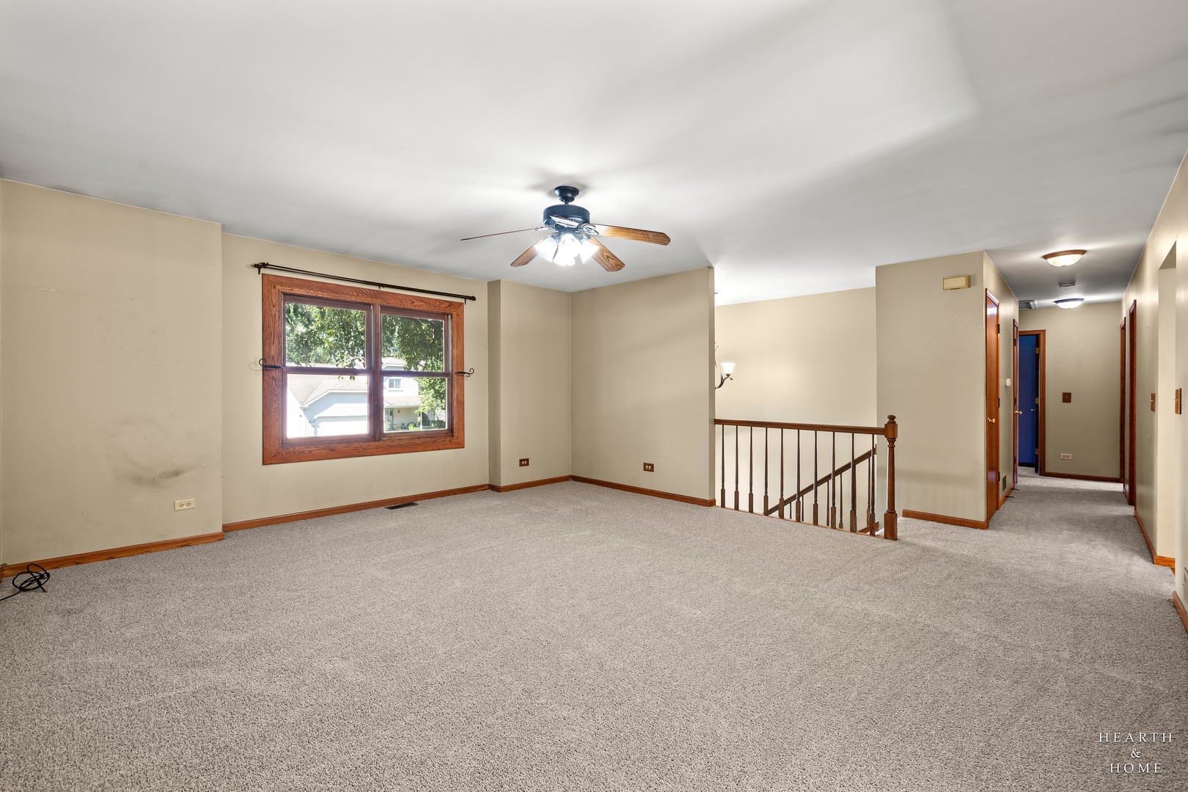
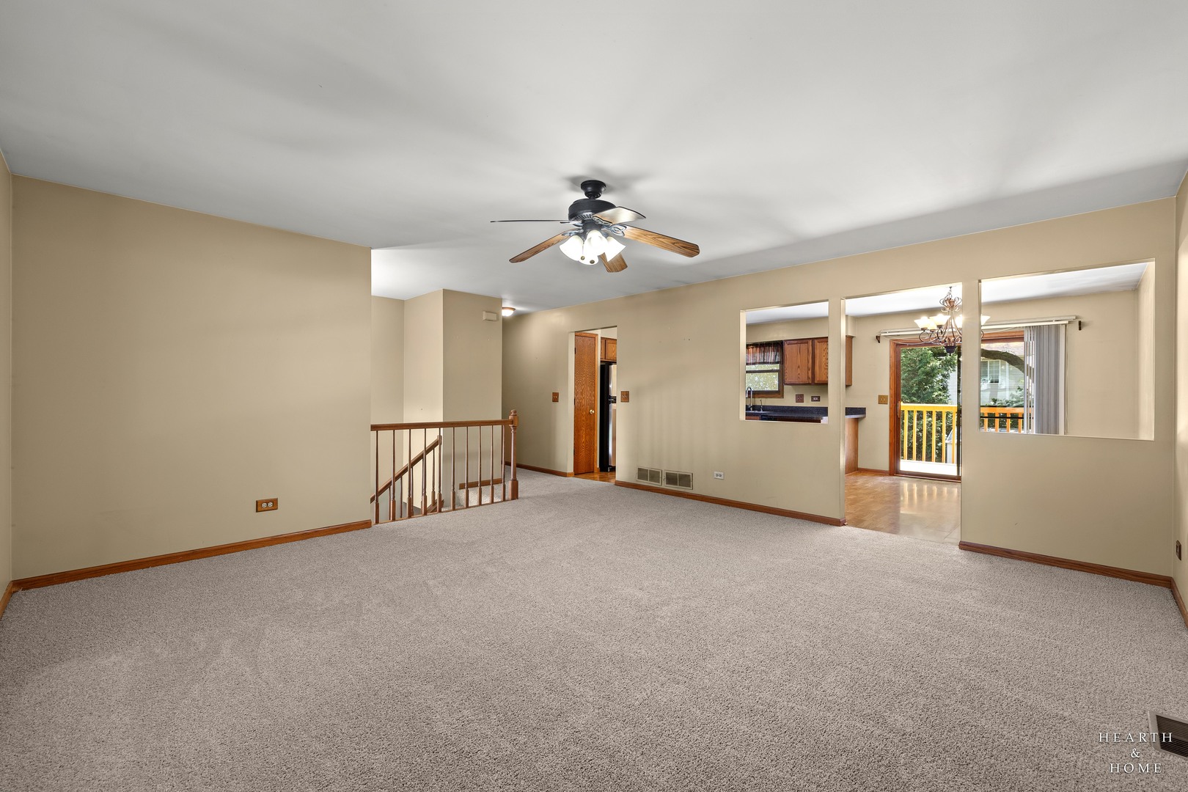
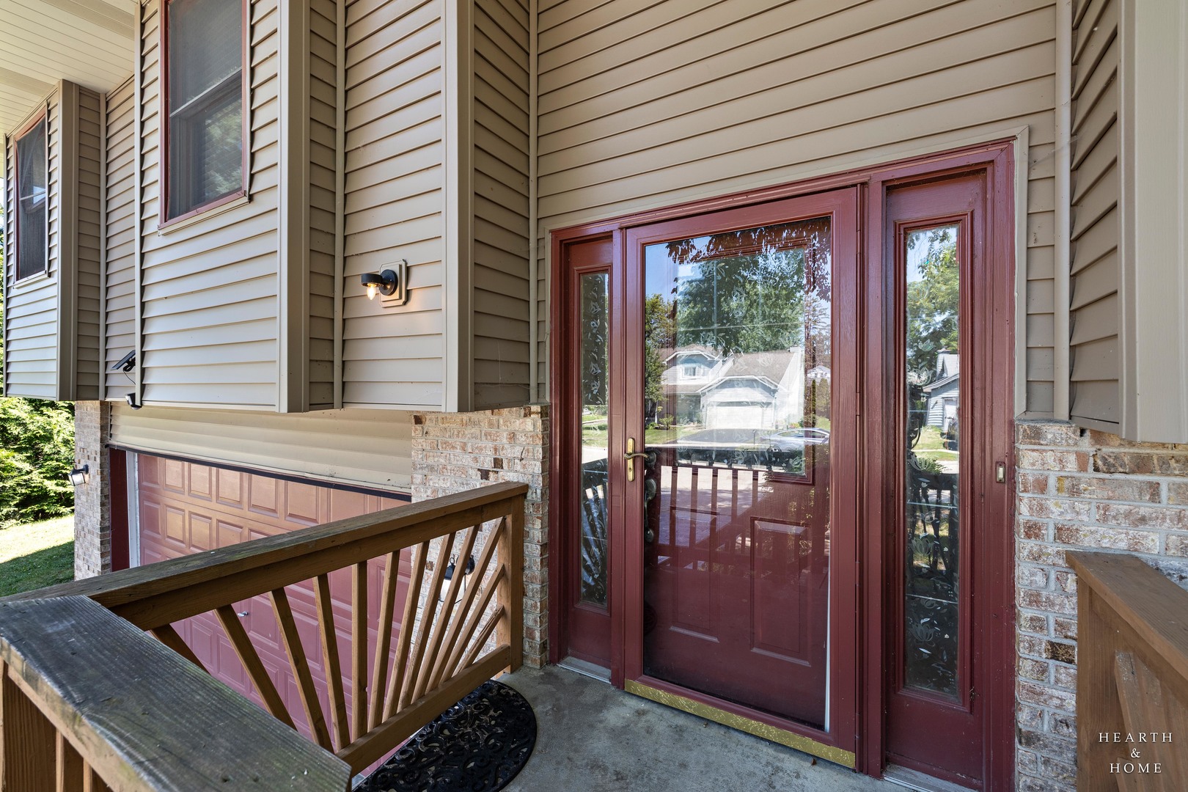
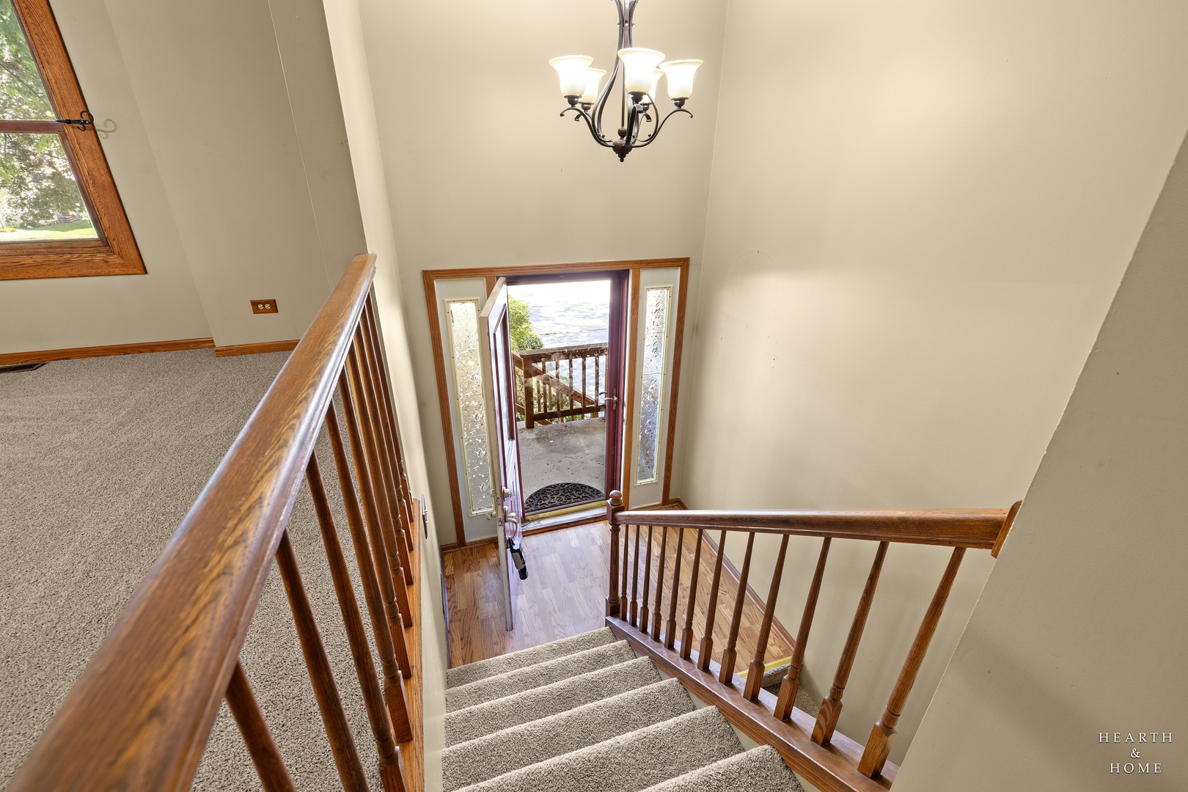
Turnkey and move-in ready! This beautifully maintained 3-bedroom, 2.5-bath raised ranch offers the perfect combination of comfort, style, and convenience. Ideally located just minutes from the historic Woodstock Square and all the shopping, dining, and conveniences along the Route 47 corridor, this home is ready to impress. Recent updates include a brand-new roof, new deck, and new carpet throughout, giving you peace of mind from day one. The updated kitchen features stainless steel appliances and ample cabinet space, making it perfect for everyday living and entertaining. Step outside to a fully fenced backyard complete with a storage shed, offering plenty of room for pets, play, or outdoor gatherings. The attached garage includes an oversized storage room that would make an excellent workshop or hobby space. Conveniently located near schools, parks, and all that Woodstock has to offer, this is the one you've been waiting for. Homes in this condition don't last long-schedule your showing today!

Save
Ask
Tour
Hide
Share
Listing Snapshot
Price 
$379,900
Days On Site 
0 Days
Bedrooms 
3
Inside Area (SqFt) 
2,000 sqft
Total Baths 
3
Full Baths 
2
Partial Baths 
1
Lot Size 
0.2287 Acres
Year Built 
1990
MLS® Number 
12691153
Status 
Active
Property Tax 
$8,462
HOA/Condo/Coop Fees 
N/A
Sq Ft Source 
Estimated
Friends & Family
Recent Activity
7 hours agoListing updated with changes from the MLS®
8 hours agoListing first seen on site
General Features
Acres 
0.2287
Attached Garage 
Yes
Foundation 
Concrete Perimeter
Garage 
Yes
Garage Spaces 
2
Parking 
AsphaltGarage Door OpenerAttachedGarage
Parking Spaces 
2
Property Sub Type 
Single Family Residence
Sewer 
Public Sewer
SqFt Total 
2000
Style 
Raised Ranch
Water Source 
Public
Interior Features
Appliances 
RangeMicrowaveDishwasherRefrigerator
Basement 
FinishedExterior EntryPartial
Cooling 
Central Air
Electric 
Circuit Breakers100 Amp Service
Heating 
Natural GasForced Air
Bedroom 2 
Dimensions - 12X10Level - Main
Bedroom 3 
Dimensions - 12X10Level - Main
Bedroom 4 
Dining Room 
Dimensions - 12X09Level - Main
Family Room 
Dimensions - 27X16Level - Lower
Kitchen 
Dimensions - 12X09Level - MainDescription - Pantry-Closet
Laundry 
Living Room 
Dimensions - 18X16Level - Main
Master Bedroom 
Dimensions - 14X12Level - Main
Save
Ask
Tour
Hide
Share
Exterior Features
Construction Details 
Aluminum Siding
Lot Features 
Corner LotLandscaped
Other Structures 
Shed(s)
Patio And Porch 
DeckPatio
Roof 
Asphalt
Community Features
Community Features 
ParkCurbsSidewalksStreet Lights
MLS Area 
Bull Valley / Greenwood / Woodstock
School District 
Woodstock High School
Township 
Dorr
Schools
School District
Woodstock High School
Elementary School
Dean Street Elementary School
Middle School
Creekside Middle School
High School
Woodstock High School
Listing Courtesy of MRED as distributed by MLS Grid of Keller Williams Success Realty


Based on information submitted to the MLS GRID as of 2026-07-16 07:57 AM UTC. All data is obtained from various sources and may not have been verified by broker or MLS GRID. Supplied Open House Information is subject to change without notice. All information should be independently reviewed and verified for accuracy. Properties may or may not be listed by the office/agent presenting the information.
Last checked: 2026-07-16 07:57 AM UTC
MRED DMCA Copyright Information Copyright © 2026 Midwest Real Estate Data LLC. All rights reserved.

Neighborhood & Commute
Source: Walkscore
Disclosure: Community information and market data powered by Constellation Data Labs. Information is deemed reliable but not guaranteed.
Save
Ask
Tour
Hide
Share