37137 N Summerfield Drive, Lake Villa, IL, 60046

Save
Ask
Tour
Hide
Share
$269,900
New Listing

37137 N Summerfield Drive
Lake Villa, IL 60046

For Sale|Single Family Residence|Active
3
Beds
2
Total Baths
1
Full Bath
1
Partial Bath
1,000
SqFt
$270
/SqFt
1958
Built
Subdivision:
Fox Lake Hills
County:
Lake
Listing Courtesy of MRED as distributed by MLS Grid of Keller Williams Success Realty

Due to the health concerns created by Coronavirus we are offering personal 1-1 online video walkthough tours where possible.
37137 N Summerfield Drive37137 N Summerfield Drive37137 N Summerfield Drive37137 N Summerfield Drive
Save
Ask
Tour
Hide
Share

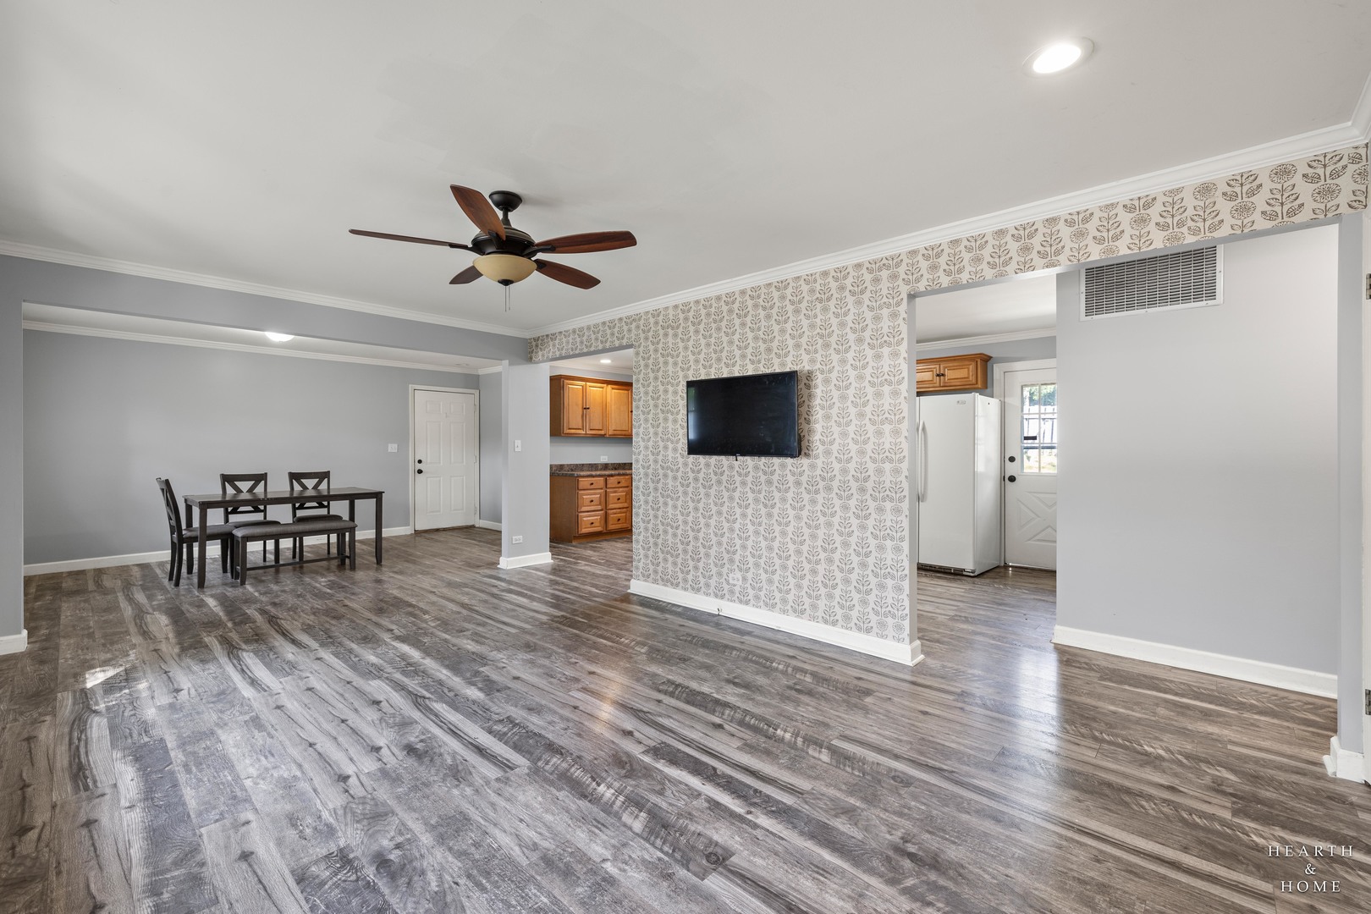
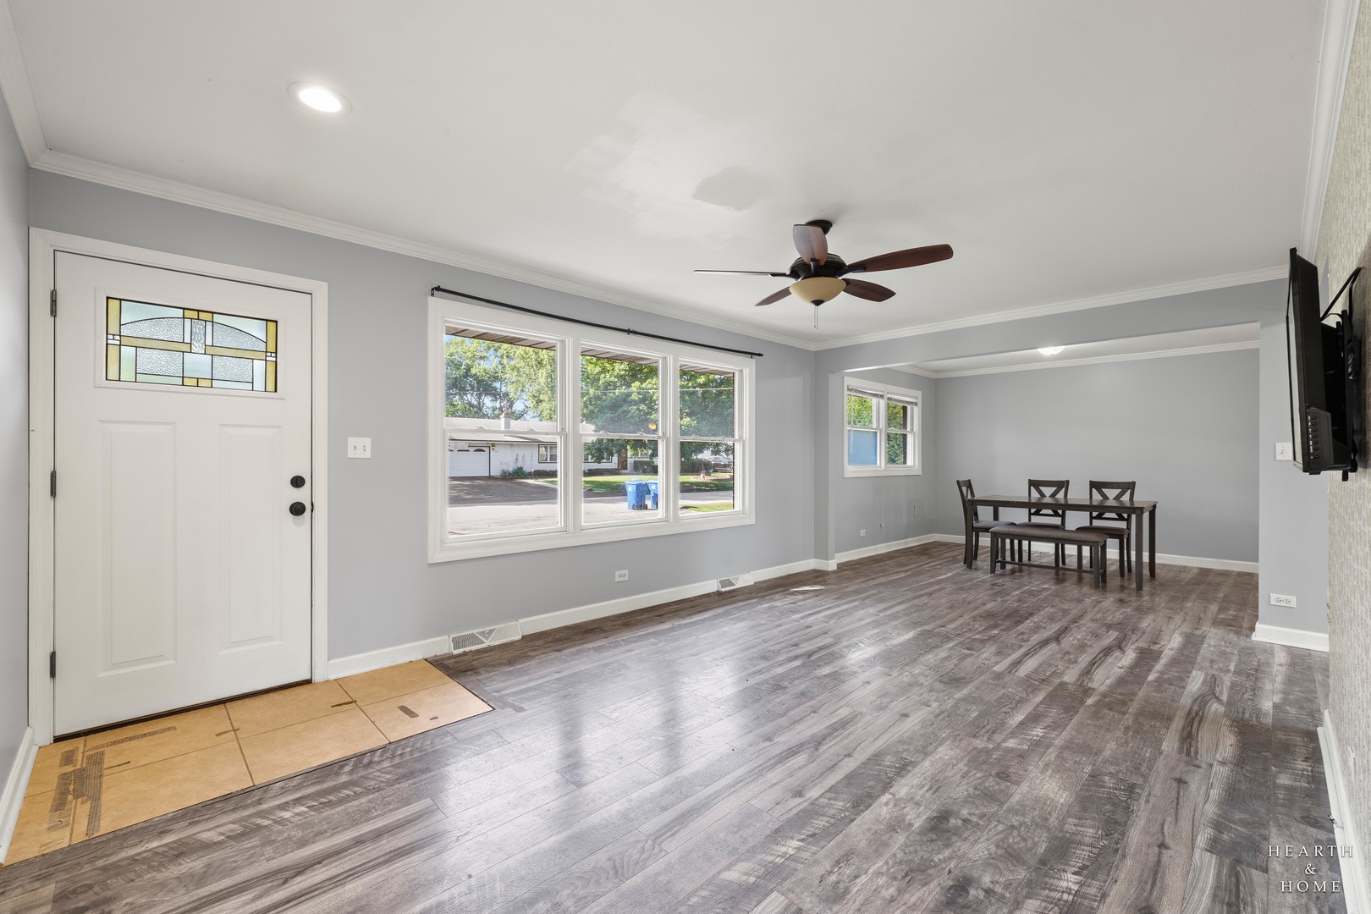
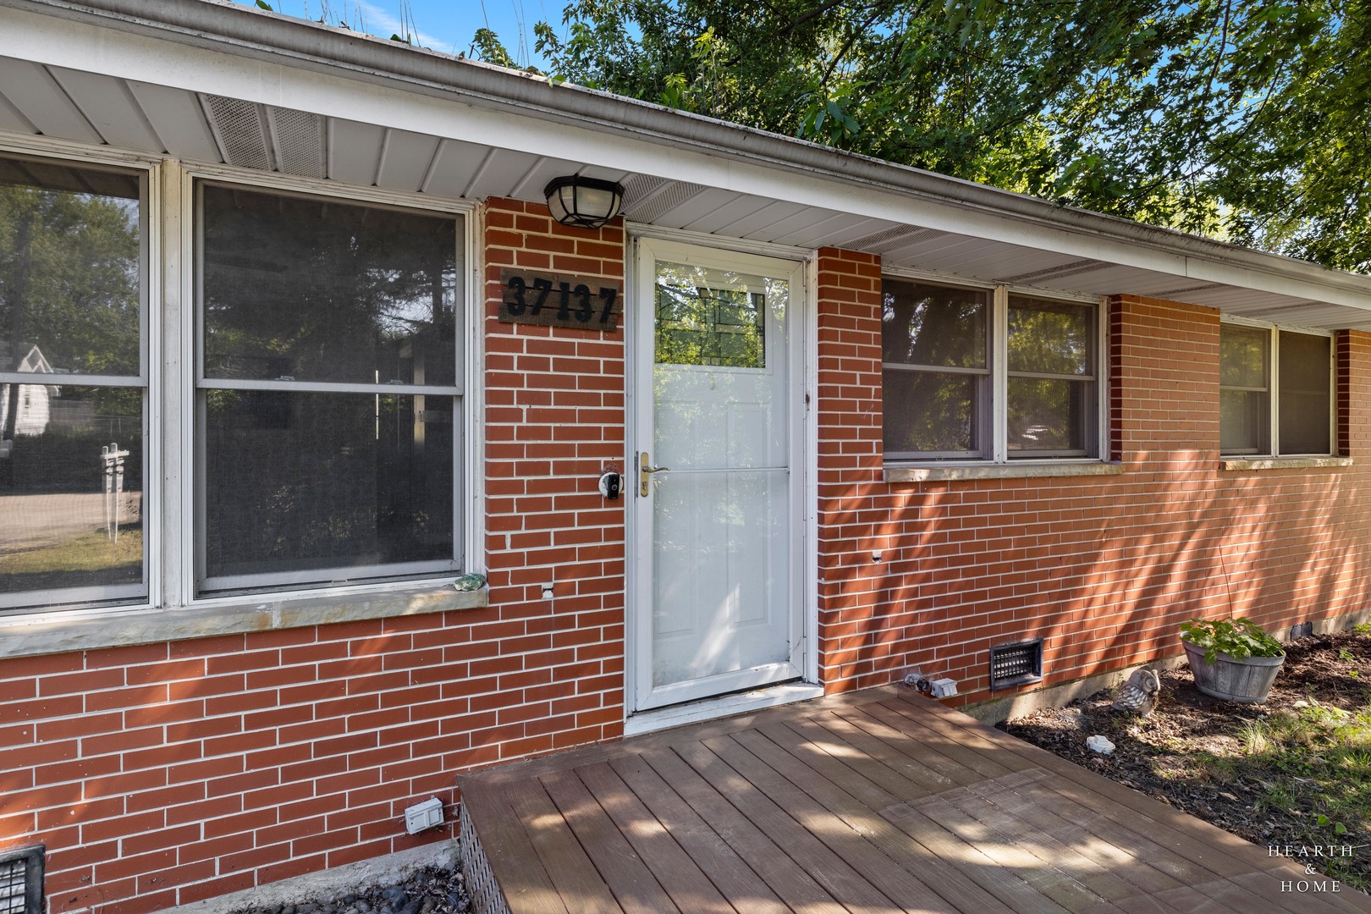
Solid brick ranch just steps from Fox Lake and all the recreation the Chain O' Lakes has to offer! This 3-bedroom, 1.5-bath home features an open-concept floor plan with neutral decor and skylight creating a bright and welcoming living space. The spacious kitchen offers an abundance of quality cabinetry and plenty of room for cooking and entertaining. Roof replaced in 2016, providing peace of mind for years to come. Situated on a generous quarter-acre lot, the fully fenced backyard offers ample space for pets, play, gardening, or outdoor gatherings. The extra-deep 1.5-car garage provides additional storage or workshop space, and the driveway will be freshly sealcoated prior to closing. Conveniently located just minutes from downtown Fox Lake, Antioch, and Lake Villa, you'll enjoy easy access to shopping, dining, Metra, and endless boating, fishing, and outdoor recreation. Don't miss this opportunity to enjoy year-round living near the Chain O' Lakes!

Save
Ask
Tour
Hide
Share
Listing Snapshot
Price 
$269,900
Days On Site 
0 Days
Bedrooms 
3
Inside Area (SqFt) 
1,000 sqft
Total Baths 
2
Full Baths 
1
Partial Baths 
1
Lot Size 
0.242 Acres
Year Built 
1958
MLS® Number 
12660779
Status 
Active
Property Tax 
$4,700
HOA/Condo/Coop Fees 
$11.25 monthly
Sq Ft Source 
Assessor
Friends & Family
Recent Activity
7 hours agoListing updated with changes from the MLS®
8 hours agoListing first seen on site
General Features
Acres 
0.242
Attached Garage 
Yes
Direction Faces 
West
Foundation 
Concrete Perimeter
Garage 
Yes
Garage Spaces 
1
Parking 
AsphaltGarage Door OpenerAttachedGarage
Parking Spaces 
1
Property Sub Type 
Single Family Residence
Sewer 
Public Sewer
SqFt Total 
1000
Style 
Ranch
Utilities 
Cable Available
Water Source 
Public
Interior Features
Appliances 
Refrigerator
Basement 
None
Cooling 
Central Air
Electric 
Circuit Breakers
Heating 
Natural GasForced Air
Laundry Features 
In KitchenLaundry Closet
Window Features 
ScreensSkylight(s)
Bedroom 2 
Dimensions - 11X11Level - Main
Bedroom 3 
Dimensions - 10X8Level - Main
Bedroom 4 
Dining Room 
Dimensions - 12X10Level - Main
Family Room 
Kitchen 
Dimensions - 20X16Level - MainDescription - Eating Area-Table Space,Galley
Laundry 
Living Room 
Dimensions - 16X12Level - Main
Master Bedroom 
Dimensions - 12X10Level - Main
Save
Ask
Tour
Hide
Share
Exterior Features
Construction Details 
Brick
Fencing 
Fenced
Other Structures 
Shed(s)
Patio And Porch 
PatioPorch
Roof 
Asphalt
Windows/Doors 
ScreensSkylight(s)
Community Features
Association Dues 
135
Community Features 
Street Lights
HOA Fee Frequency 
Annually
MLS Area 
Lake Villa / Lindenhurst
School District 
Grant Community High School
Township 
Lake Villa
Schools
School District
Grant Community High School
Elementary School
Gavin Central School
Middle School
Gavin South Junior High School
High School
Grant Community High School
Listing Courtesy of MRED as distributed by MLS Grid of Keller Williams Success Realty


Based on information submitted to the MLS GRID as of 2026-07-16 07:57 AM UTC. All data is obtained from various sources and may not have been verified by broker or MLS GRID. Supplied Open House Information is subject to change without notice. All information should be independently reviewed and verified for accuracy. Properties may or may not be listed by the office/agent presenting the information.
Last checked: 2026-07-16 07:57 AM UTC
MRED DMCA Copyright Information Copyright © 2026 Midwest Real Estate Data LLC. All rights reserved.

Neighborhood & Commute
Source: Walkscore
Disclosure: Community information and market data powered by Constellation Data Labs. Information is deemed reliable but not guaranteed.
Save
Ask
Tour
Hide
Share